
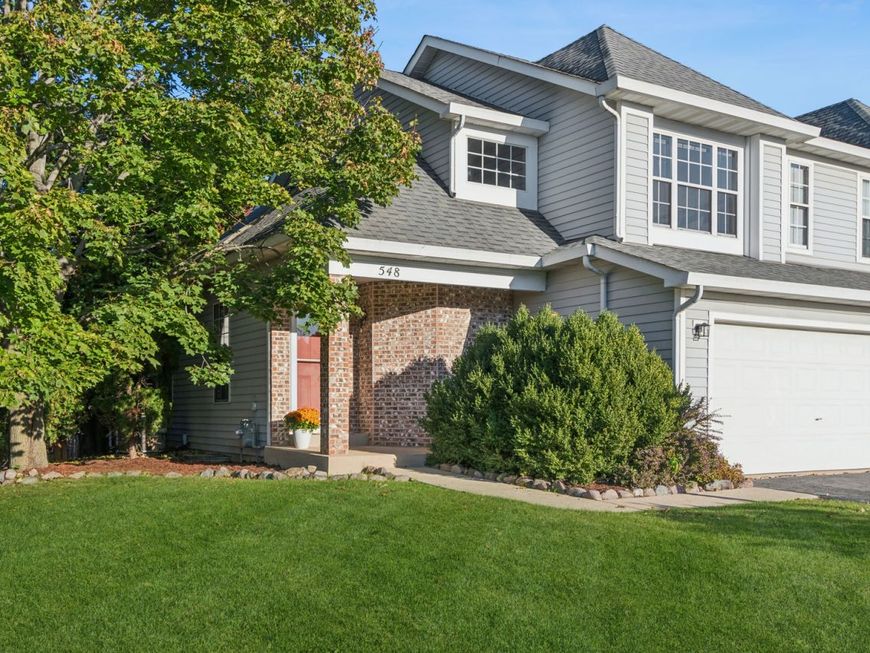
548 Heritage Drive Oswego, IL 60543
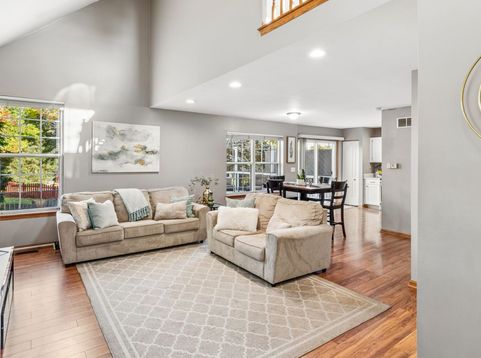
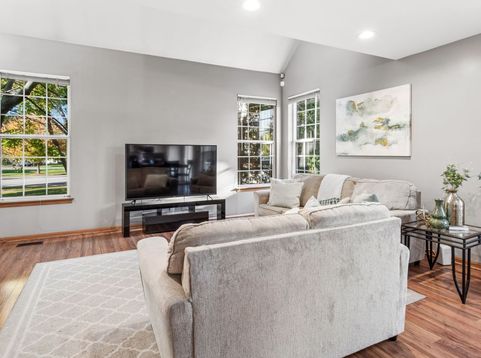
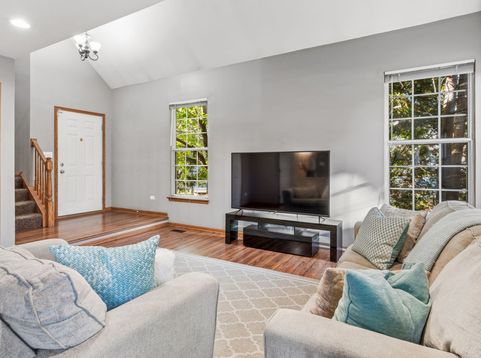
FRESHLY RENOVATED & MOVE-IN READY! Welcome home to this beautifully updated 3-bedroom duplex in the highly sought-after Heritage of Oswego subdivision! With NO HOA, this home offers the space and feel of a single-family home at an affordable price! Step inside through your private entrance and fall in love with the soaring vaulted ceilings, OPEN-CONCEPT FLOOR PLAN, and beautiful wood-laminate flooring. Upstairs, you'll find three spacious bedrooms, including a primary suite with his-and-hers closets. The FINISHED BASEMENT offers additional living space, perfect for a family room, home office, gym, or entertainment area. Outside, enjoy a spacious deck and FENCED BACKYARD, perfect for relaxing, grilling, and entertaining! RECENT UPDATES INCLUDE: Quartz countertops ('26), freshly painted kitchen cabinets ('26), microwave ('26), wood shelving ('26), blinds ('26), refreshed deck ('24), stove ('20), refrigerator ('20), and roof ('18). THE PERFECT BLEND OF STYLE, SPACE, AND COMFORT! This beautifully refreshed home is ready for its next chapter-come see everything it has to offer! INVESTORS WELCOME!

Baird & Warner Jeffrey Schwartz Email
Property Details
Amenities
Feature Descriptions
Room Information
Schools
Disclaimer: The accuracy of all information regardless of source, including but not limited to square footage and lot size, is deemed reliable but not guaranteed nor warranted and should be personally verified through personal inspection by and/or with the appropriate professionals.
Location
See details and scored characteristics about this location.


Select a format below, new window will open and will prompt you to print.


AWARD WINNING SERVICES


GLOBAL REACH & HOME INSURANCE



Market Report
Sign up today to stay updated on what’s happening in your local real estate market.
