
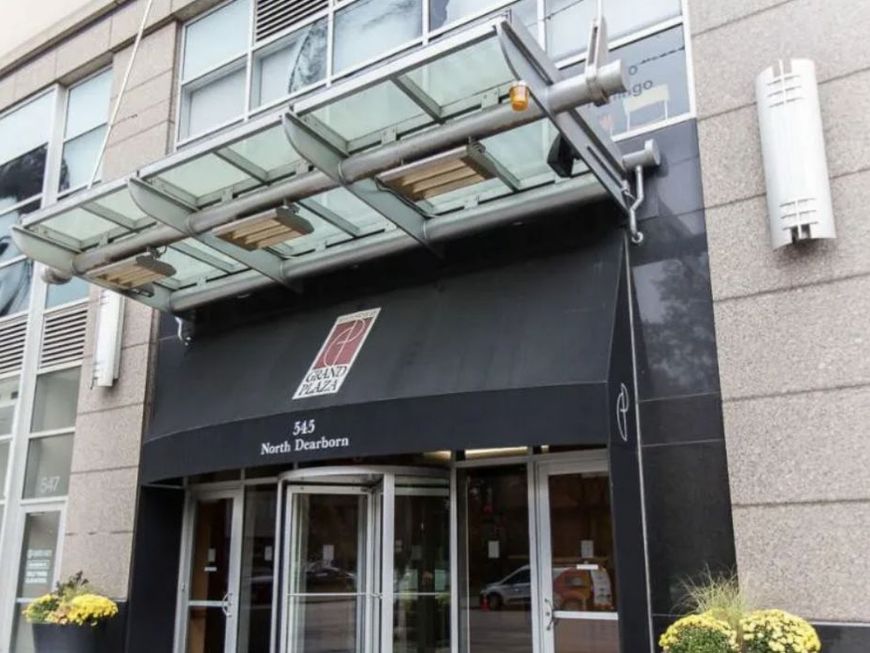
545 N Dearborn Street, Unit 3107 Chicago, IL 60654
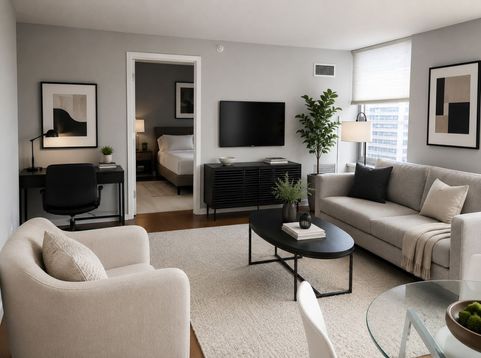
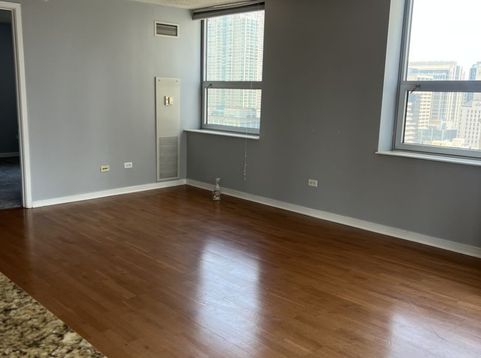
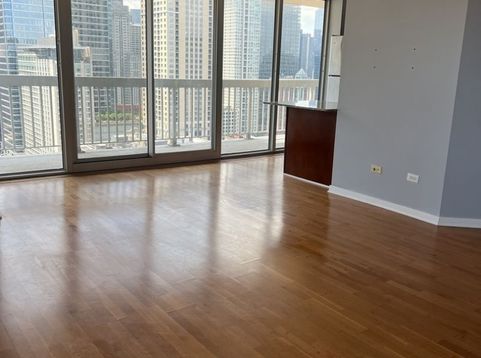
Luxury Living in the River North! Elevate your lifestyle at Grand Plaza, one of River North's sought-after luxury residential towers. Located in the heart of Chicago's most coveted neighborhood, this well maintained 2-bedroom, 2-bathroom residence offers effortless access to acclaimed dining, designer shopping, world-class cultural attractions, and the city's vibrant nightlife. Designed for both comfort and sophistication, this spacious residence features an expansive private balcony extending from the primary suite to the living room-the perfect setting for morning coffee, evening cocktails, or enjoying the energy and views of the city. A newly installed in-unit washer and dryer adds modern convenience to this sophisticated urban retreat. Grand Plaza offers an exceptional resort-style living experience with an impressive array of amenities: outdoor pool deck with cabanas, lounge seating, and grilling stations, 2 state-of-the-art fitness centers with extensive cardio and strength-training equipment, Indoor basketball court, private outdoor running tracks, Private dog run Stylish resident lounge, Two beautifully appointed party and entertainment rooms, Private business center with complimentary coffee and printing service, Professional, full-service building management, Pet-friendly community welcoming both dogs and cats This is a rare opportunity to experience sophisticated city living in one of Chicago's most desirable addresses. Experience the very best of River North-where luxury, convenience, and lifestyle come together. Motivated seller! Excellent investment property with consistent above market rent.

Baird & Warner Jeffrey Schwartz Email
Property Details
Feature Descriptions
Room Information
Schools
Disclaimer: The accuracy of all information regardless of source, including but not limited to square footage and lot size, is deemed reliable but not guaranteed nor warranted and should be personally verified through personal inspection by and/or with the appropriate professionals.
Location
See details and scored characteristics about this location.



Listing Office: @properties Christie's International Real Estate
Listing Office Phone: 773-432-0200

Member Participants (and their affiliated licensees, if applicable) shall indicate on their websites that IDX information is provided exclusively for consumers’ personal non-commercial use, that it may not be used for any purpose other than to identify prospective properties consumers may be interested in purchasing, that the data is deemed reliable but is not guaranteed by MLS GRID, and that the use of the MLS GRID Data may be subject to an end user license agreement prescribed by the Member Participant’s applicable MLS if any and as amended from time to time. MLS GRID may, at its discretion, require use of other disclaimers as necessary to protect Member Participant, and/or their MLS from liability.
Based on information submitted to the MLS GRID. All data is obtained from various sources and may not have been verified by broker or MLS GRID. Supplied Open House Information is subject to change without notice. All information should be independently reviewed and verified for accuracy. Properties may or may not be listed by the office/agent presenting the information.
Select a format below, new window will open and will prompt you to print.


AWARD WINNING SERVICES


GLOBAL REACH & HOME INSURANCE



Market Report
Sign up today to stay updated on what’s happening in your local real estate market.
