
5327 Velvet Bent Court Naperville, IL 60564
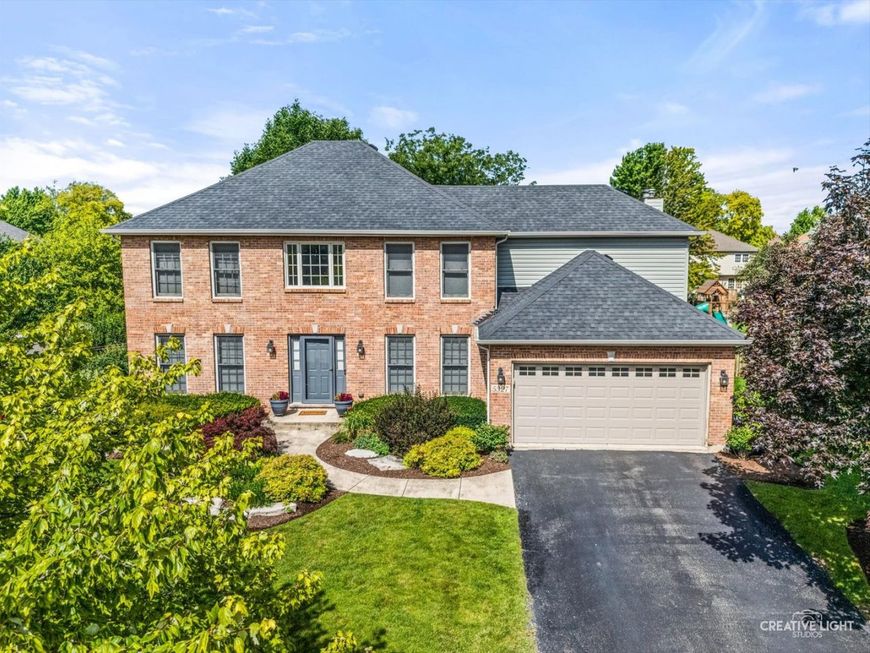
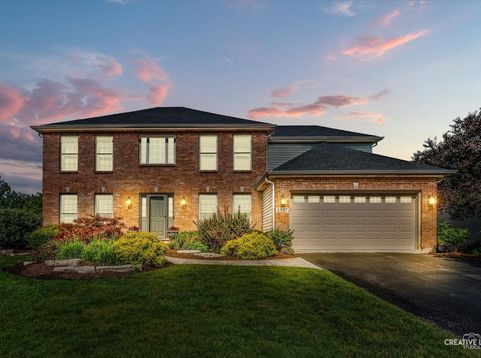
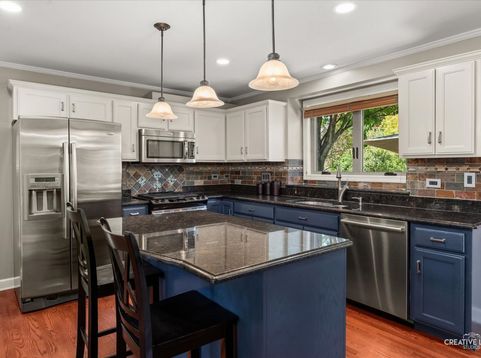
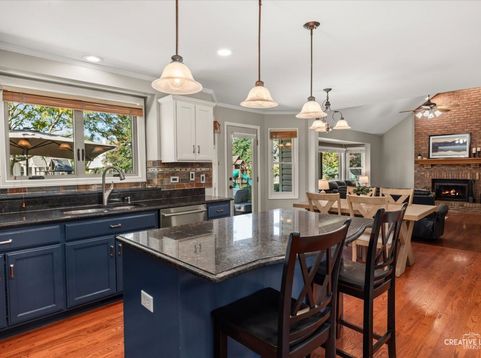
Welcome to High Meadow in the Award-Winning Indian Prairie School District 204! On the market for the very first time, this lovely home is nestled on a spacious corner lot in a tranquil cul-de-sac and is brimming with updates and modern touches. As you step inside, you're greeted by a two-story foyer that leads to a living room - ideal for a second family gathering area or a stylish second workspace. The elegant dining room is perfect for entertaining, while the updated kitchen features a generous island with seating for three, chic updated lighting, two pantry closets, and a charming eat-in dining area designed for both functionality and flair. The kitchen opens seemlessly to the gorgeous family room, where wood floors, vaulted ceilings, and an impressive floor-to-ceiling brick fireplace create an inviting ambiance and plenty of room to gather with friends and family. The first floor also boasts a spacious office with serene views of the backyard, which can easily transform into a fifth bedroom for guests. A stunning staircase with iron spindles and plush new carpet leads you to the second floor, showcasing a fabulous layout. The primary bedroom is a true retreat, complete with hardwood floors, a tray ceiling, and an updated en-suite bathroom featuring luxurious ceramic tile, a freestanding tub, and a separate shower. Three additional freshly painted and carpeted bedrooms, including one tucked away for privacy, offer ample space for everyone. Enjoy the expansive third-of-an-acre lot with a newly fenced backyard with a concrete patio and a firepit - perfect for outdoor gatherings, gardening, or creating your own personal oasis. With Graham Elementary School in the neighborhood and bus services to Crone Middle School and Neuqua Valley High School, this home is also ideally situated. Recent updates include a new furnace and AC in 2025, a newly fenced backyard in 2025, a roof, siding, gutters and downspouts replaced in 2019, a kitchen update in 2026, freshly painted & new carpet on the stairs and upstairs in 2026, newer windows on the back of the house and primary bath and powder room updates in 2020.

Baird & Warner Jeffrey Schwartz Email
Property Details
Amenities
Feature Descriptions
Room Information
Schools
Disclaimer: The accuracy of all information regardless of source, including but not limited to square footage and lot size, is deemed reliable but not guaranteed nor warranted and should be personally verified through personal inspection by and/or with the appropriate professionals.
Location
See details and scored characteristics about this location.


Select a format below, new window will open and will prompt you to print.


AWARD WINNING SERVICES


GLOBAL REACH & HOME INSURANCE



Market Report
Sign up today to stay updated on what’s happening in your local real estate market.
