
5234 N Leamington Avenue Chicago, IL 60630
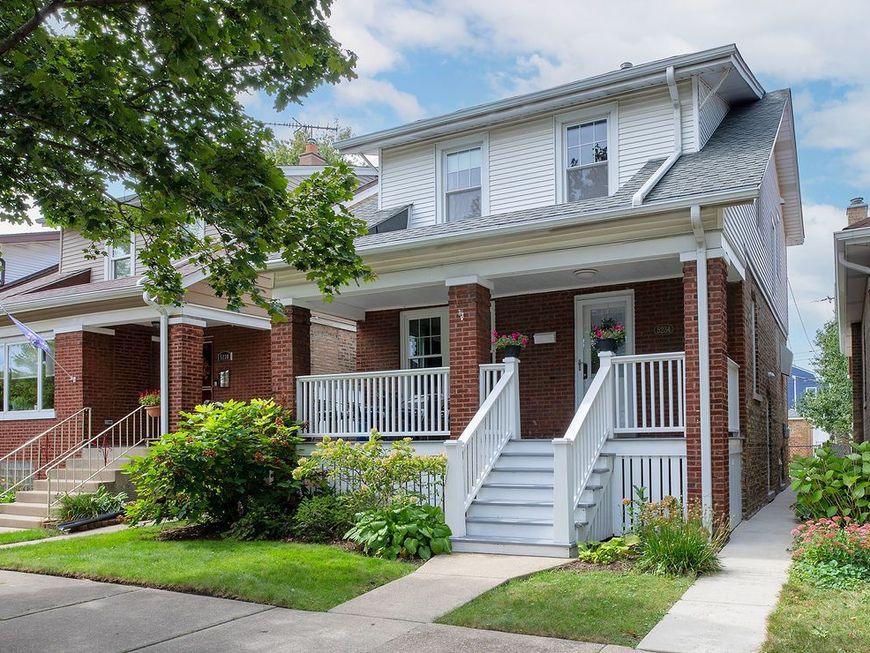
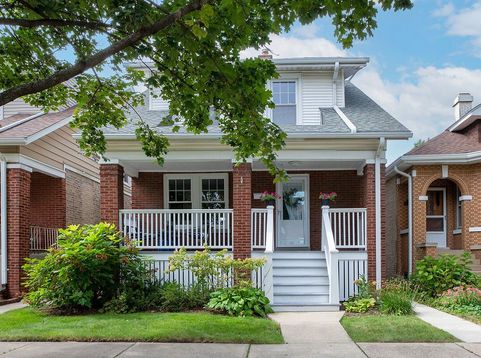
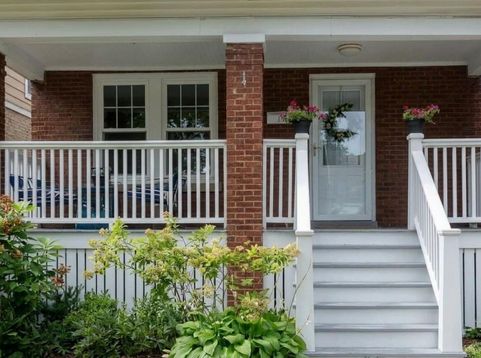
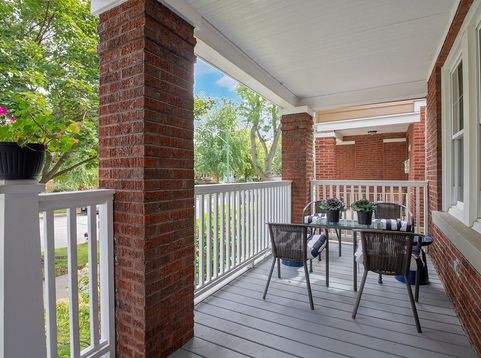
Step into a home where timeless character meets effortless modern living. This stunning, all-brick residence has been completely renovated with a meticulous eye for detail, honoring its original architectural roots while introducing a bright, open floor plan perfect for today's lifestyle. From the moment you arrive, the charming front porch and professional landscaping set a welcoming tone that continues throughout the entire property. Inside, the home feels fresh and turnkey, boasting high-end finishes and a layout designed for seamless transitions between rooms. The living spaces flow naturally into a kitchen that serves as the heart of the home, offering both style and function. Downstairs, the full finished basement expands your living options significantly, featuring a full bathroom and a versatile additional room that works perfectly as a private office or guest space. The outdoor experience is just as impressive. The expansive backyard is a true retreat, complete with a lush perennial garden that provides a vibrant backdrop for entertaining or quiet afternoons. Location is everything here. Positioned on the border of two vibrant north side neighborhoods, you'll have immediate access to a wealth of local dining, boutiques, and cafes. The area is known for its strong community connection, with nearby forest preserves and scenic paths offering plenty of space to explore. Commuting is a breeze with unparalleled transit options: the Jefferson Park station is nearby, the Metra can whisk you to Union Station in under 20 minutes, and there is quick access to O'Hare and both the Kennedy and Edens expressways. This is a rare opportunity to own a meticulously maintained, move-in-ready gem in a premier location.

Baird & Warner Jeffrey Schwartz Email
Property Details
Feature Descriptions
Room Information
Schools
Disclaimer: The accuracy of all information regardless of source, including but not limited to square footage and lot size, is deemed reliable but not guaranteed nor warranted and should be personally verified through personal inspection by and/or with the appropriate professionals.
Location
See details and scored characteristics about this location.


Listing Office: Compass
Listing Office Phone: 312-733-7201

Member Participants (and their affiliated licensees, if applicable) shall indicate on their websites that IDX information is provided exclusively for consumers’ personal non-commercial use, that it may not be used for any purpose other than to identify prospective properties consumers may be interested in purchasing, that the data is deemed reliable but is not guaranteed by MLS GRID, and that the use of the MLS GRID Data may be subject to an end user license agreement prescribed by the Member Participant’s applicable MLS if any and as amended from time to time. MLS GRID may, at its discretion, require use of other disclaimers as necessary to protect Member Participant, and/or their MLS from liability.
Based on information submitted to the MLS GRID. All data is obtained from various sources and may not have been verified by broker or MLS GRID. Supplied Open House Information is subject to change without notice. All information should be independently reviewed and verified for accuracy. Properties may or may not be listed by the office/agent presenting the information.
Select a format below, new window will open and will prompt you to print.


AWARD WINNING SERVICES


GLOBAL REACH & HOME INSURANCE



Market Report
Sign up today to stay updated on what’s happening in your local real estate market.
