
5228 N Ludlam Avenue Chicago, IL 60630
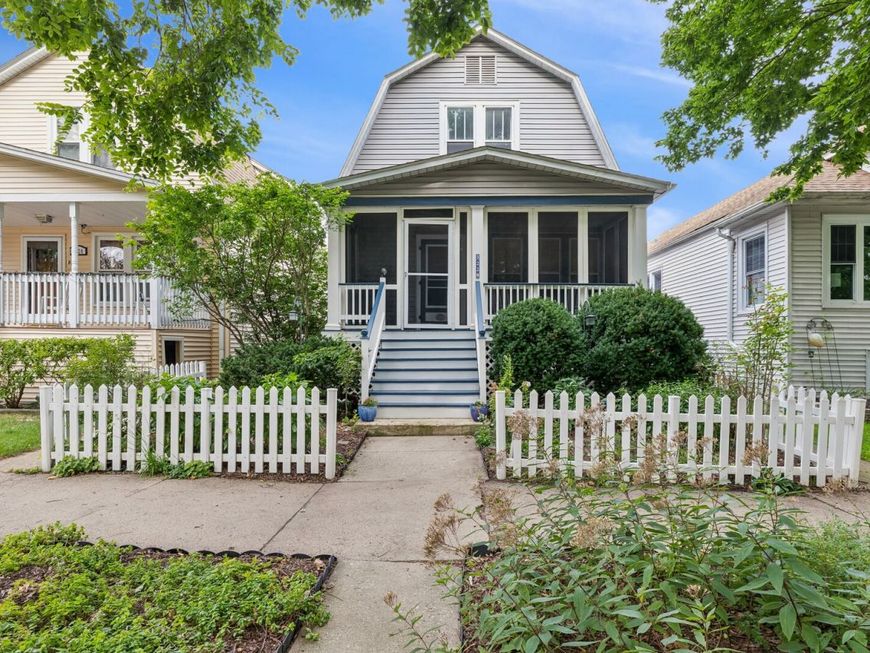
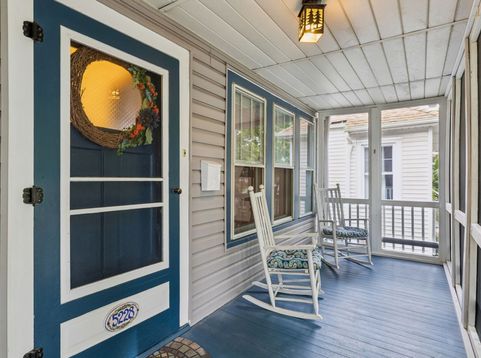
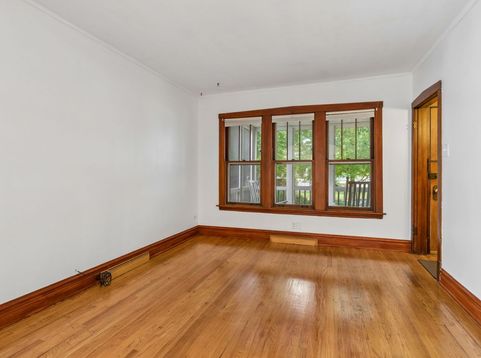
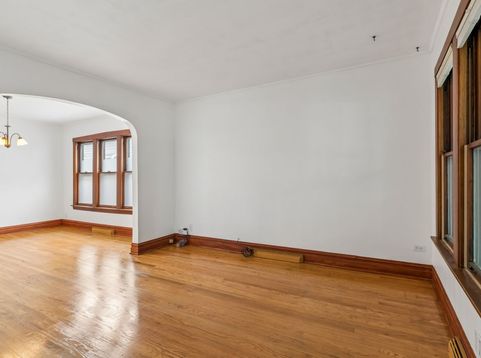
***MULTIPLE OFFERS*** Highest & Best due by 5:00pm, Tuesday, September 22nd. NO Escalation Clauses. NO love letters. Charm, character, and a truly special garden await in this classic Jefferson Park home! From the moment you arrive, the inviting front porch, picket fence, and lush landscaping set this home apart. Step inside to find wonderful vintage details including original woodwork, hardwood floors and classic subway tile. The main level offers a spacious living room and dining room, large kitchen with cabinets galore, bedroom, full bath, and a versatile bonus room perfect for an office, pantry, or playroom. An enclosed back porch provides a convenient mudroom and additional everyday space. Upstairs you'll find two ample-sized bedrooms, a family room, half bath, and an abundance of closet space. The finished basement adds even more living space and features an extensive flood-control system with French drain tile, sump pump, and battery backup. Outside is where this property truly shines. The beautifully established yard is filled with perennials and native plants, creating a peaceful retreat and a gardener's and birdwatcher's dream. All this in a convenient Jefferson Park location with easy access to the Kennedy, CTA Blue Line, Metra, buses, parks, shopping, and dining. Filled with vintage charm and possibilities, this special home is ready for its next chapter. This lovingly maintained home is to be sold as-is condition.

Baird & Warner Jeffrey Schwartz Email
Property Details
Amenities
Feature Descriptions
Room Information
Schools
Disclaimer: The accuracy of all information regardless of source, including but not limited to square footage and lot size, is deemed reliable but not guaranteed nor warranted and should be personally verified through personal inspection by and/or with the appropriate professionals.
Location
See details and scored characteristics about this location.


Select a format below, new window will open and will prompt you to print.


AWARD WINNING SERVICES


GLOBAL REACH & HOME INSURANCE



Market Report
Sign up today to stay updated on what’s happening in your local real estate market.
