
5216 S Artesian Avenue Chicago, IL 60632
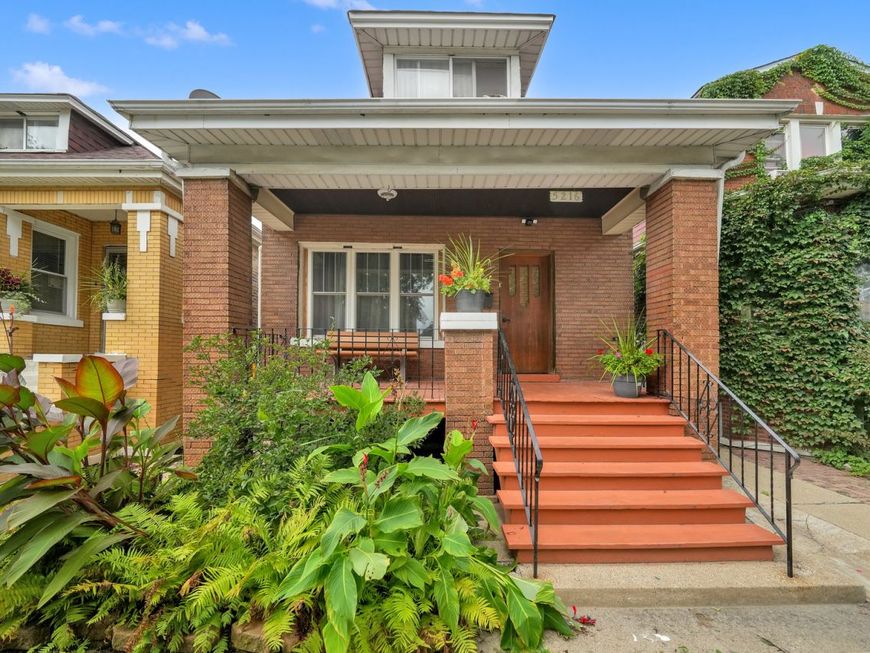
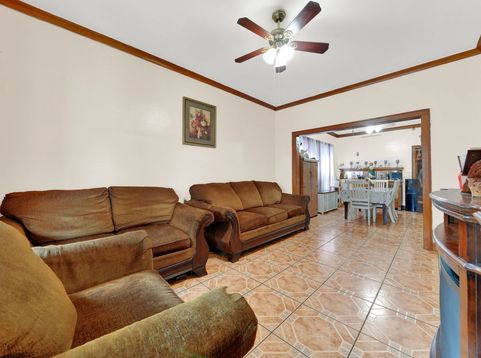
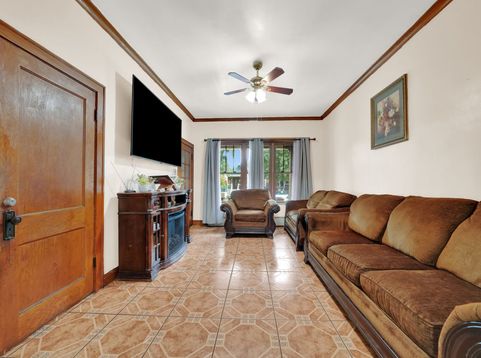
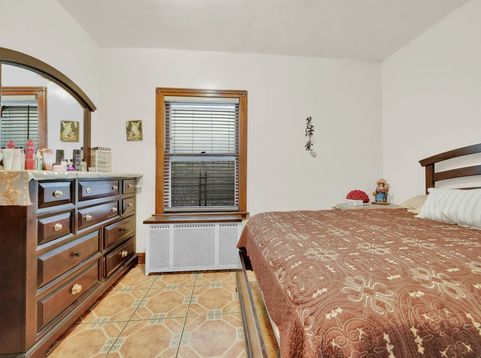
******MULTIPLE OFFERS RECEIVED, HIGHEST AND BEST DUE SATURDAY 10/17/2026 BY 12PM*****OVERSIZED SOLID BRICK BUNGALOW IN GAGE PARK FEATURING 6 BEDROOMS AND 3 FULL BATHROOMS ON EACH LEVEL! PLUS HUGE 22X 20 FT BLOCK GARAGE WITH 8FT HIGH OVERHEAD DOOR WITH EXTENDED SHADE WITH CONCRETE PATIO.ONCE YOU ENTER YOU WILL VALUE THE PRIDE OF OWNERSHIP,LARGE LIVING ROOM AND FORMAL DINGING ROOM WITH CROWN MOLDING DETAIL WITH CENTER FAN LIGHT.LARGE KITCHEN WITH SOLID WOOD CABINETS AND LONG WALK-IN PANTRY WITH SPACE FOR BREAKFEST TABLE.MAIN LEVEL BATHROOM WITH UPDATED VANITY,MIRROR AND LIGHTING.ENTIRE MAIN LEVEL WITH TILE FLOORING,3 LARGE BEDROOMS ON MAIN LEVEL.HEATED ENCLOSED BACK PORCH LEADS TO UPPER LEVEL WITH EXTRA LONG BEDROOM WITH FULL BATHROOM WITH A SHOWER,EXERCISE ROOM AND EXTRA MULTI PURPOSE ROOMS.FULL FINISHED BASEMENT WITH BAR AREA ,FAMILY ROOM WITH TILE FLOORING,FULL BATHROOM AMD TWO ROOMS,SEPRATE LAUNDRY ROOM,HWT 2019.ENCLOSED BACK YARD.NO NEED TO CUT LAWN,EXTEND SHADE WITH CONCRETE PATIO.HOME SOLD AS-IS CONDITIONS.CLOSE TO CTA BUS AND ORANGE LINE TRAIN,SCHOOLS,PARKS AND MUCH MORE.

Baird & Warner Jeffrey Schwartz Email
Property Details
Feature Descriptions
Room Information
Schools
Disclaimer: The accuracy of all information regardless of source, including but not limited to square footage and lot size, is deemed reliable but not guaranteed nor warranted and should be personally verified through personal inspection by and/or with the appropriate professionals.
Location
See details and scored characteristics about this location.


Listing Office: RE/MAX Mi Casa
Listing Office Phone: 773-767-1616

Member Participants (and their affiliated licensees, if applicable) shall indicate on their websites that IDX information is provided exclusively for consumers’ personal non-commercial use, that it may not be used for any purpose other than to identify prospective properties consumers may be interested in purchasing, that the data is deemed reliable but is not guaranteed by MLS GRID, and that the use of the MLS GRID Data may be subject to an end user license agreement prescribed by the Member Participant’s applicable MLS if any and as amended from time to time. MLS GRID may, at its discretion, require use of other disclaimers as necessary to protect Member Participant, and/or their MLS from liability.
Based on information submitted to the MLS GRID. All data is obtained from various sources and may not have been verified by broker or MLS GRID. Supplied Open House Information is subject to change without notice. All information should be independently reviewed and verified for accuracy. Properties may or may not be listed by the office/agent presenting the information.
Select a format below, new window will open and will prompt you to print.


AWARD WINNING SERVICES


GLOBAL REACH & HOME INSURANCE



Market Report
Sign up today to stay updated on what’s happening in your local real estate market.
