
520 N Halsted Street, Unit 315 Chicago, IL 60642
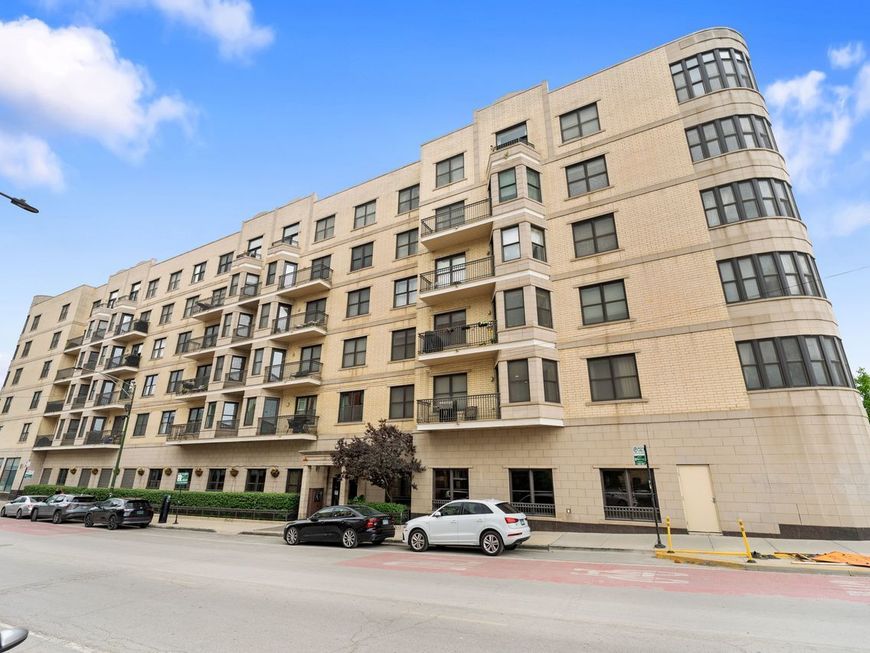
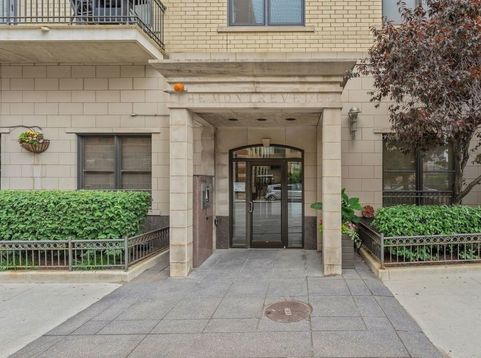
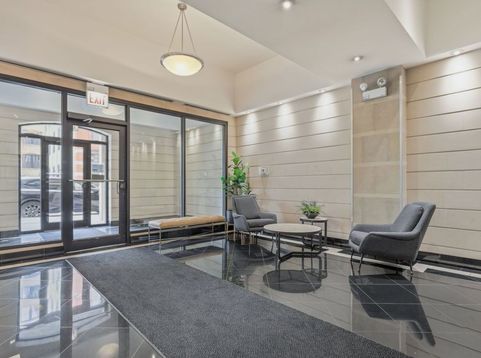
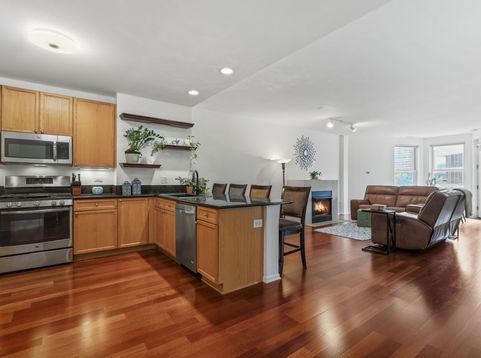
Light, Bright and Spacious, one of the largest 3 bedroom, 2 bath layouts in the building, approx 1900 sq ft. This 3rd-floor corner unit boasts an open floorplan with gleaming cherry hardwood floors, decorator fireplace, recessed lighting, designer fixtures & custom blinds. Kitchen with 42 cabinets, stainless appliances, granite counters & breakfast bar open to great room & dining room area with space for a full dining layout. The great room flows to the extra-large private 15ft balcony complete with sky-line views! Enjoy a luxury primary suite with custom extra large walk-in closet with built ins, private bath with separate soaking tub, walk-in shower, and dual sinks & vanity. Generous 2nd bedroom with bright windows, easily fits a king size bed & has ample closet space. 3rd Bedroom/office with french doors & custom built in dry-bar, mini-fridge and wine cooler. Sunny Southern exposure and walls of sound-proof double pane windows ensure ample year-round light and peaceful enjoyment. Full size in-unit laundry with newer washer & dryer. Additional private storage, and prime indoor garage parking, space #71 included! Extra building amenities included; a Community Sun Deck, Exercise Room & Bike parking, make this a must-see! Fantastic River West location, close to the Blue line stop (50ft) at Grand and short distance to Fulton Market, the West Loop, Randolph St. restaurants, River North and downtown with great restaurants and bars right across the street. Welcome home to the Montrevelle. Rare find centered in one of Chicago's hottest areas. Schedule your showing today!

Baird & Warner Jeffrey Schwartz Email
Property Details
Amenities
Feature Descriptions
Room Information
Schools
Disclaimer: The accuracy of all information regardless of source, including but not limited to square footage and lot size, is deemed reliable but not guaranteed nor warranted and should be personally verified through personal inspection by and/or with the appropriate professionals.
Location
See details and scored characteristics about this location.



Listing Office: Coldwell Banker Realty
Listing Office Phone: 847-541-5000

Member Participants (and their affiliated licensees, if applicable) shall indicate on their websites that IDX information is provided exclusively for consumers’ personal non-commercial use, that it may not be used for any purpose other than to identify prospective properties consumers may be interested in purchasing, that the data is deemed reliable but is not guaranteed by MLS GRID, and that the use of the MLS GRID Data may be subject to an end user license agreement prescribed by the Member Participant’s applicable MLS if any and as amended from time to time. MLS GRID may, at its discretion, require use of other disclaimers as necessary to protect Member Participant, and/or their MLS from liability.
Based on information submitted to the MLS GRID. All data is obtained from various sources and may not have been verified by broker or MLS GRID. Supplied Open House Information is subject to change without notice. All information should be independently reviewed and verified for accuracy. Properties may or may not be listed by the office/agent presenting the information.
Select a format below, new window will open and will prompt you to print.


AWARD WINNING SERVICES

GLOBAL REACH & HOME INSURANCE



WEBSITE AWARDS


Market Report
Sign up today to stay updated on what’s happening in your local real estate market.
