
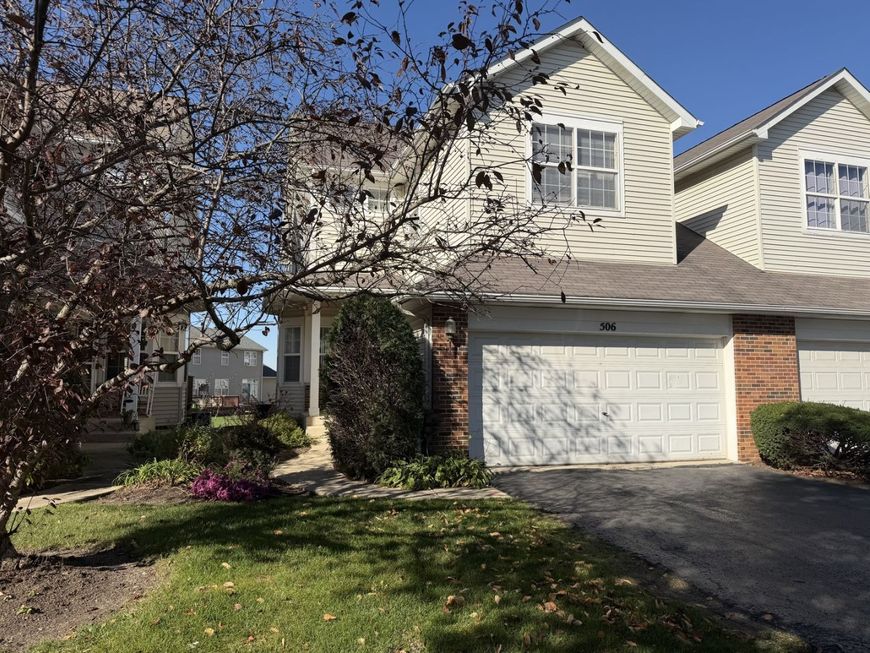


506 Le Moyne Avenue , Unit 506 Romeoville, IL 60446
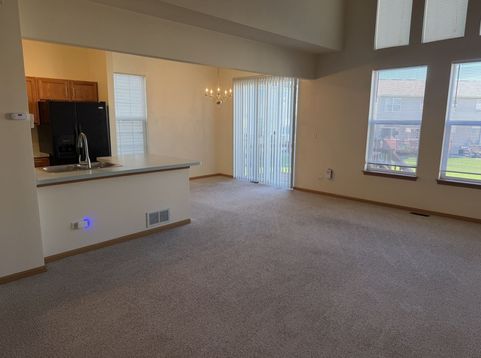
This spotless 3 bedroom, 2 and a half bath duplex with an English basement is available for rent! bright and sunny with cathedral ceilings, basement partially finished with additional bedroom and recreation area, also has a 2 car garage as well as a 2 story family room to let afternoon sun brighten up the living room Located minutes from I-55, golf course, shopping, restaurants, Now Available immediately, the requirement for rent is as follows: Excellent credit score for all adults, income calculated by banks standards, adults must also provide a copy of their ID as well as submit a criminal background check, and a mainstream application fully filled up. Rental insurance is required, no smoking, no cats, one small dog allowed on a case by case basis, with an extra 50 dollar pet fee added per month, and a one-time non-refundable 300 dollar pet fee due on move-in. Tenant is responsible for all utilities.* 2 month security deposit Easy to show!

Baird & Warner Jeffrey Schwartz Email
Property Details
Amenities
Feature Descriptions
Room Information
Schools
Disclaimer: The accuracy of all information regardless of source, including but not limited to square footage and lot size, is deemed reliable but not guaranteed nor warranted and should be personally verified through personal inspection by and/or with the appropriate professionals.
Location
See details and scored characteristics about this location.


Listing Office: @properties Christies International Real Estate
Listing Office Phone: 630-634-0700

Member Participants (and their affiliated licensees, if applicable) shall indicate on their websites that IDX information is provided exclusively for consumers’ personal non-commercial use, that it may not be used for any purpose other than to identify prospective properties consumers may be interested in purchasing, that the data is deemed reliable but is not guaranteed by MLS GRID, and that the use of the MLS GRID Data may be subject to an end user license agreement prescribed by the Member Participant’s applicable MLS if any and as amended from time to time. MLS GRID may, at its discretion, require use of other disclaimers as necessary to protect Member Participant, and/or their MLS from liability.
Based on information submitted to the MLS GRID. All data is obtained from various sources and may not have been verified by broker or MLS GRID. Supplied Open House Information is subject to change without notice. All information should be independently reviewed and verified for accuracy. Properties may or may not be listed by the office/agent presenting the information.
Select a format below, new window will open and will prompt you to print.


AWARD WINNING SERVICES


GLOBAL REACH & HOME INSURANCE



Market Report
Sign up today to stay updated on what’s happening in your local real estate market.
