
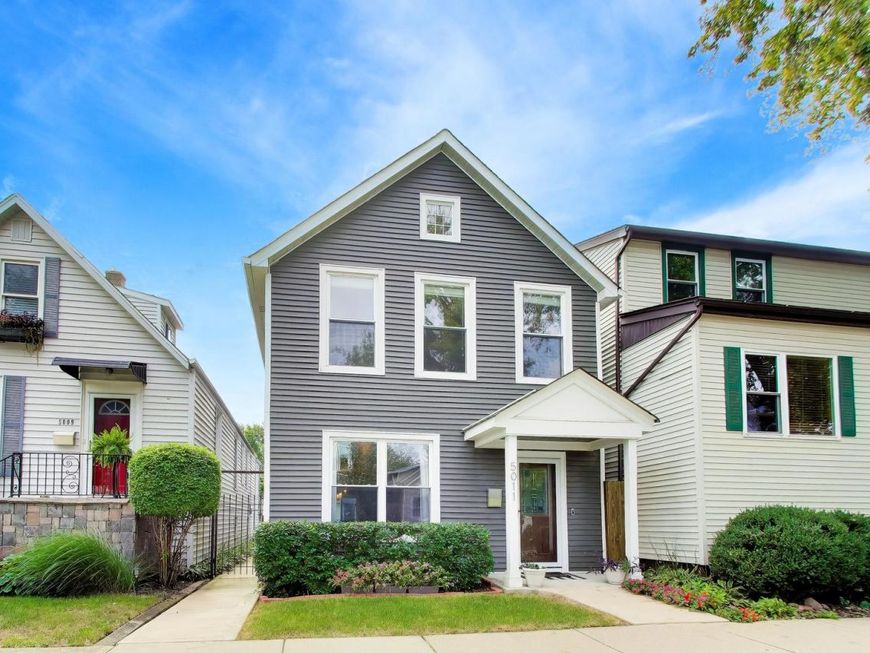

5011 W Strong Street Chicago, IL 60630
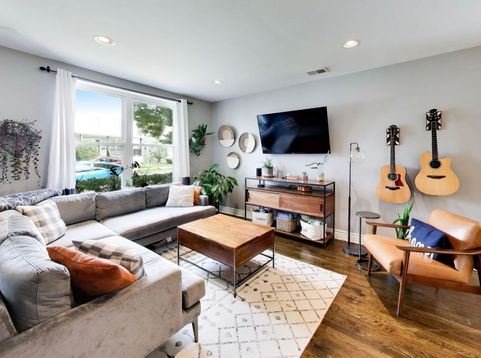
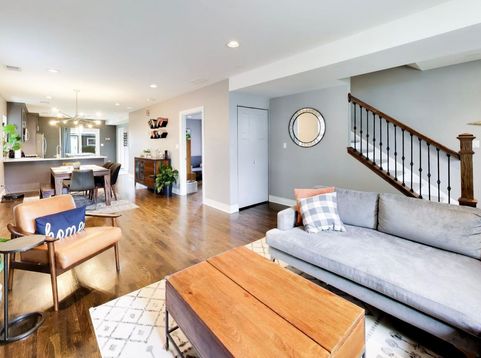
Beautiful home in the highly acclaimed Beaubien Elementary School district! Designed perfectly for entertaining, the main level features an open floor plan with spacious living and dining areas. The kitchen boasts quartz countertops, a center island and a breakfast bar with seating options, a beverage cooler, and a large walk-in pantry with laundry hookups. Step through sliding glass doors directly to the patio and fully fenced yard. A main-floor bedroom and full bath offer ideal main-level living or guest accommodations. Upstairs, the spacious primary suite highlights cathedral ceilings, a walk-in closet, and a spa-like bath with dual vanities, a soaking tub, and a separate shower. Two additional bedrooms, a full bath, and second-floor laundry complete the second level. The finished third floor offers flexible space for an office, playroom, guest room, or media area. Outside, the two-car garage includes a lofted second level for extra storage. Unbeatable location close to parks, the Blue Line, Metra, and I-90/I-94.

Baird & Warner Jeffrey Schwartz Email
Property Details
Feature Descriptions
Room Information
Schools
Disclaimer: The accuracy of all information regardless of source, including but not limited to square footage and lot size, is deemed reliable but not guaranteed nor warranted and should be personally verified through personal inspection by and/or with the appropriate professionals.
Location
See details and scored characteristics about this location.


Select a format below, new window will open and will prompt you to print.


AWARD WINNING SERVICES


GLOBAL REACH & HOME INSURANCE



Market Report
Sign up today to stay updated on what’s happening in your local real estate market.
