
4922 N Hamilton Avenue Chicago, IL 60625
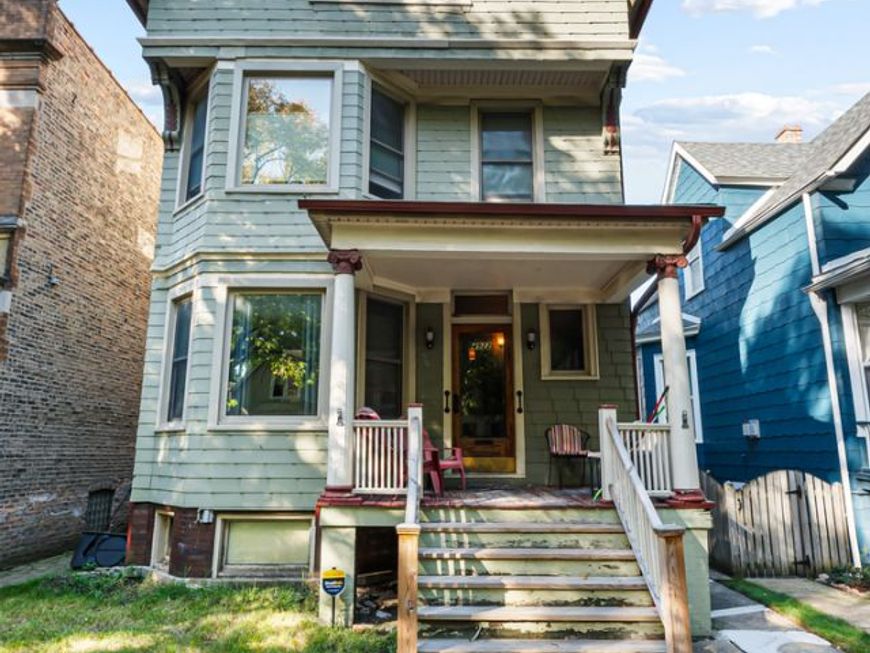
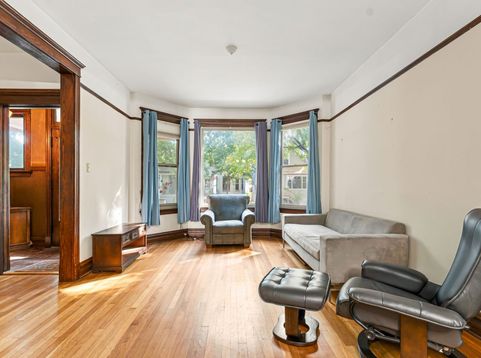
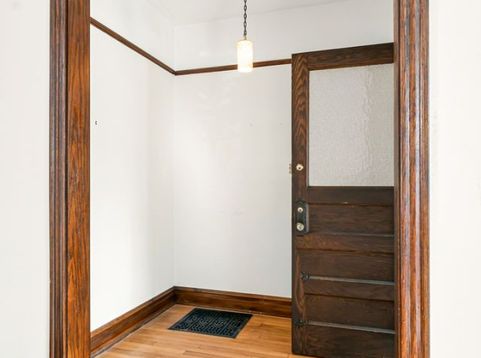
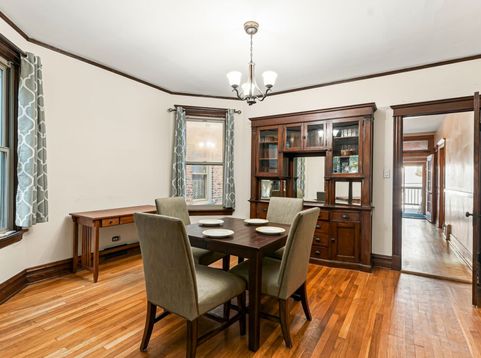
Attention, investors! This 1907 Lincoln Square three-flat sits on an extra-wide 30 by 150 foot lot, with 22-acre Winnemac Park at the end of the block. Seven bedrooms and three full baths are split across the three units: 2 bedrooms on the first floor, 3 bedrooms on the second floor, and 2 bedrooms on the third floor. Keep it as a three-flat and update unit by unit, or take on a full renovation. The building retains its original woodwork and built-ins. Each unit has its own living room, separate dining room, kitchen, full bath, and laundry room, with hardwood floors in the living spaces and bedrooms. Outdoor space includes a front porch, a deck, a screened-in porch, and a Juliet balcony. The building has gas heat and central air, and the HVAC and water heater are under 10 years old. The foundation was sealed within the past year, and the gutters and downspouts are less than two years old. The full basement has five storage stalls. A garage is on the property, and street parking on this one-way stretch of Hamilton is ample. Winnemac Park has a running track, tennis courts, a playground, a fieldhouse, and a prairie natural area with a walking trail. Gene's Sausage Shop, with its rooftop beer garden, and Giddings Plaza are under half a mile south on Lincoln Avenue, and the Old Town School of Folk Music is a few blocks farther down. Clark Street in Andersonville is under a mile away. The Mariano's at Lawrence and Ravenswood is a little over half a mile east. The Damen Brown Line and the Ravenswood Metra on the Union Pacific North line are each within walking distance, about half a mile away, and the #81 Lawrence and #50 Damen buses stop within two blocks.

Baird & Warner Jeffrey Schwartz Email
Property Details
Feature Descriptions
Schools
Disclaimer: The accuracy of all information regardless of source, including but not limited to square footage and lot size, is deemed reliable but not guaranteed nor warranted and should be personally verified through personal inspection by and/or with the appropriate professionals.
Location
See details and scored characteristics about this location.


Listing Office: Vesta Preferred LLC
Listing Office Phone: 773-645-4455

Member Participants (and their affiliated licensees, if applicable) shall indicate on their websites that IDX information is provided exclusively for consumers’ personal non-commercial use, that it may not be used for any purpose other than to identify prospective properties consumers may be interested in purchasing, that the data is deemed reliable but is not guaranteed by MLS GRID, and that the use of the MLS GRID Data may be subject to an end user license agreement prescribed by the Member Participant’s applicable MLS if any and as amended from time to time. MLS GRID may, at its discretion, require use of other disclaimers as necessary to protect Member Participant, and/or their MLS from liability.
Based on information submitted to the MLS GRID. All data is obtained from various sources and may not have been verified by broker or MLS GRID. Supplied Open House Information is subject to change without notice. All information should be independently reviewed and verified for accuracy. Properties may or may not be listed by the office/agent presenting the information.
Select a format below, new window will open and will prompt you to print.


AWARD WINNING SERVICES


GLOBAL REACH & HOME INSURANCE



Market Report
Sign up today to stay updated on what’s happening in your local real estate market.
