
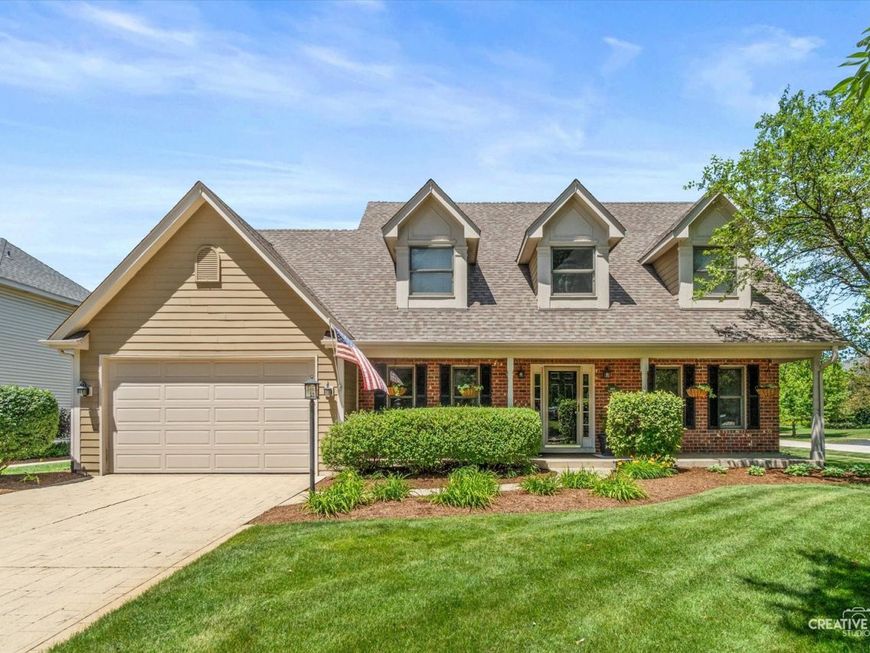
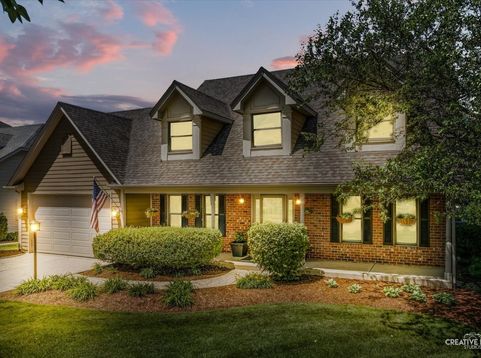
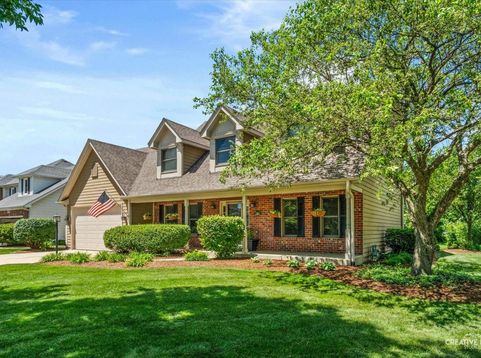
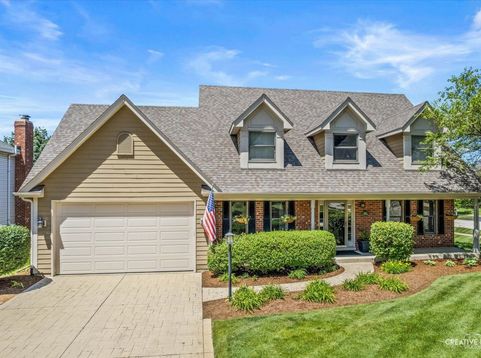
4903 Clearwater Lane Naperville, IL 60564
Charming curb appeal, a beautiful private yard, and a spacious open layout make this well-maintained Harmony Grove home one you won't want to miss. Located on a quiet street within the subdivision and attending highly acclaimed Naperville District 204 schools, including Neuqua Valley High School, this home offers inviting spaces inside and out. Step inside to a welcoming 2-story foyer with a turned staircase. Hardwood flooring extends throughout the majority of the main level, complemented by brand-new carpet. The kitchen features granite countertops, a walk-in pantry and plenty of workspace, and opens directly to the impressive family room with vaulted ceilings, a wall of windows bringing in abundant natural light, and a gas fireplace. One of the standout spaces is the amazing sunroom just off the kitchen. With vaulted ceilings, all-new windows and a new sliding door, it's a bright and inviting space overlooking the beautifully landscaped backyard and private patio with a built-in umbrella. Mature landscaping in both the front and back creates a peaceful, established setting. The main level also includes a private office and a convenient laundry/mudroom located just off the garage. Upstairs, the vaulted primary suite features a spacious private bath with dual vanities, soaking tub and walk-in closet. The hall bath also offers dual vanities. The finished basement provides even more room for a recreation area, TV room, playroom, home gym or whatever best fits your needs, while a separate storage room keeps everything organized. This home has been thoughtfully maintained with updates including a tankless hot water system, radon mitigation system, roof approximately six years old and exterior painting completed in 2024. Located in desirable Harmony Grove and served by Kendall Elementary, Crone Middle School and Neuqua Valley High School, this home combines a beautiful private setting, flexible living space, a finished basement and a truly special sunroom in a location that's hard to beat.

Baird & Warner Jeffrey Schwartz Email
Property Details
Amenities
Feature Descriptions
Room Information
Schools
Disclaimer: The accuracy of all information regardless of source, including but not limited to square footage and lot size, is deemed reliable but not guaranteed nor warranted and should be personally verified through personal inspection by and/or with the appropriate professionals.
Location
See details and scored characteristics about this location.


Select a format below, new window will open and will prompt you to print.


AWARD WINNING SERVICES


GLOBAL REACH & HOME INSURANCE



Market Report
Sign up today to stay updated on what’s happening in your local real estate market.
