
486 Rock Hall Circle Grayslake, IL 60030
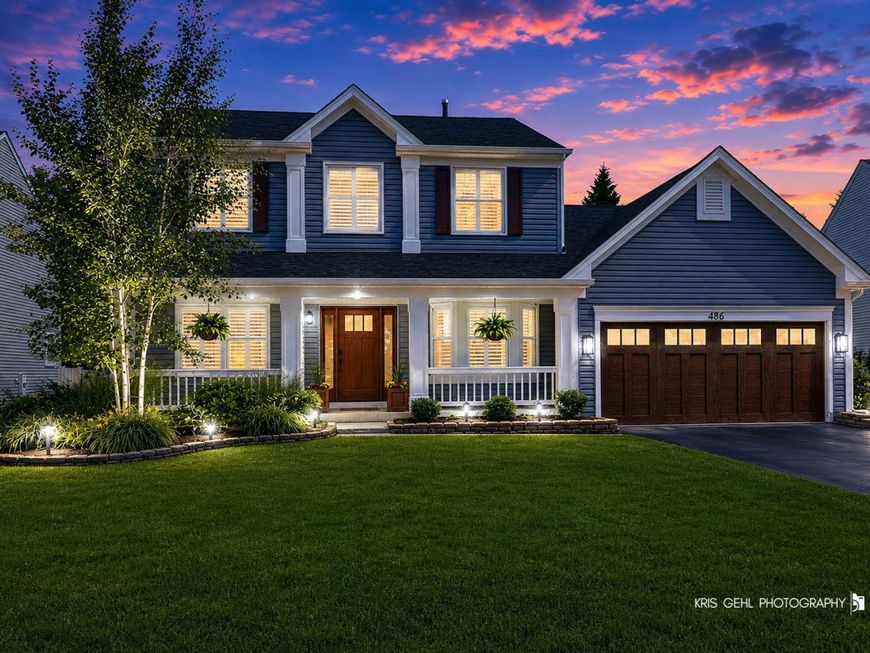
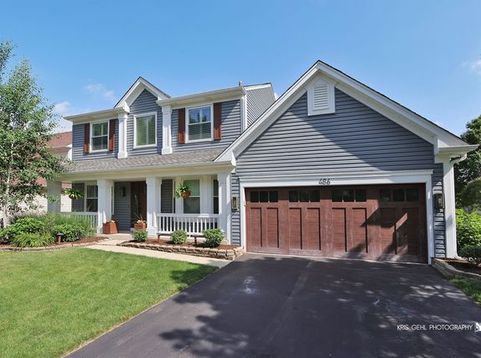
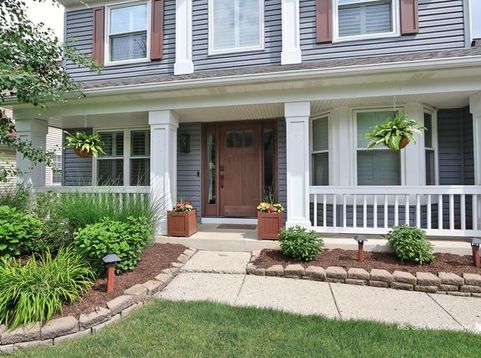
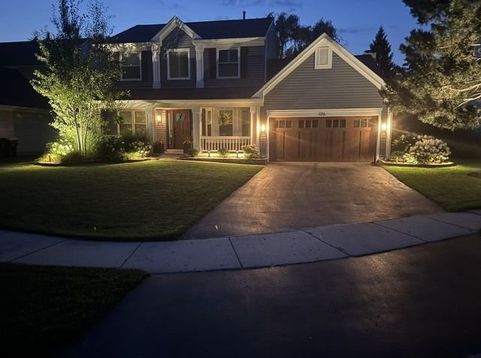
COMING SOON... Fair warning: You're about to fall in love. Some homes are updated. This one was **reimagined.** Tucked away on a peaceful cul-de-sac, this stunning 3-bedroom, 2-story beauty has had a serious glow-up-and we're not talking about a fresh coat of paint. Every inch has been thoughtfully remodeled, from the gorgeous designer kitchen (where you'll suddenly want to cook... or at least pretend to) to every beautifully updated bathroom. And then there's the **primary suite.** Let's just say your favorite spa may get a little jealous. The luxurious spa-inspired bathroom is the kind of place where I'll just be five minutes somehow turns into an hour. Need more space? The newly remodeled finished basement is ready for movie nights, game days, a home gym, an office... or hiding from your kids. We don't judge. Step outside into your own private backyard sanctuary, complete with professional landscaping and custom lighting that makes every evening feel like you're on vacation. It's the perfect setting for summer BBQs, morning coffee, or simply pretending your neighbors don't exist. As if that wasn't enough, you're just steps from the walking and biking trail leading to charming Downtown Grayslake-home to award-winning restaurants, local coffee shops, boutiques, breweries, live music, the seasonal Farmers Market, Central Park, festivals, holiday celebrations, the Metra station for an easy commute, beautiful lakes, parks, and one of Lake County's most vibrant small-town communities. Stay tuned... because homes like this don't hit the market often-and they definitely don't stay there long.

Baird & Warner Jeffrey Schwartz Email
Property Details
Amenities
Feature Descriptions
Room Information
Schools
Disclaimer: The accuracy of all information regardless of source, including but not limited to square footage and lot size, is deemed reliable but not guaranteed nor warranted and should be personally verified through personal inspection by and/or with the appropriate professionals.
Location
See details and scored characteristics about this location.



Listing Office: Compass
Listing Office Phone: 224-540-3971

Member Participants (and their affiliated licensees, if applicable) shall indicate on their websites that IDX information is provided exclusively for consumers’ personal non-commercial use, that it may not be used for any purpose other than to identify prospective properties consumers may be interested in purchasing, that the data is deemed reliable but is not guaranteed by MLS GRID, and that the use of the MLS GRID Data may be subject to an end user license agreement prescribed by the Member Participant’s applicable MLS if any and as amended from time to time. MLS GRID may, at its discretion, require use of other disclaimers as necessary to protect Member Participant, and/or their MLS from liability.
Based on information submitted to the MLS GRID. All data is obtained from various sources and may not have been verified by broker or MLS GRID. Supplied Open House Information is subject to change without notice. All information should be independently reviewed and verified for accuracy. Properties may or may not be listed by the office/agent presenting the information.
Select a format below, new window will open and will prompt you to print.


AWARD WINNING SERVICES


GLOBAL REACH & HOME INSURANCE



Market Report
Sign up today to stay updated on what’s happening in your local real estate market.
