
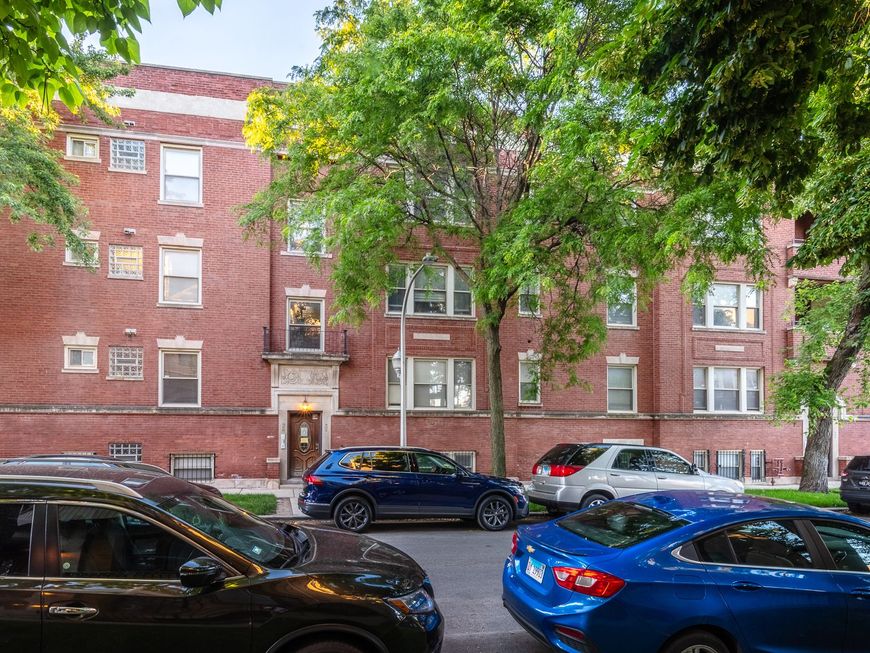
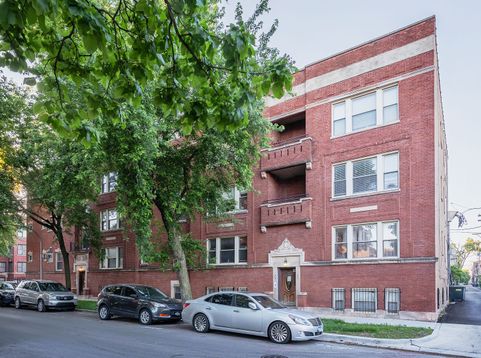
4847 S Vincennes Avenue, Unit 203 Chicago, IL 60615
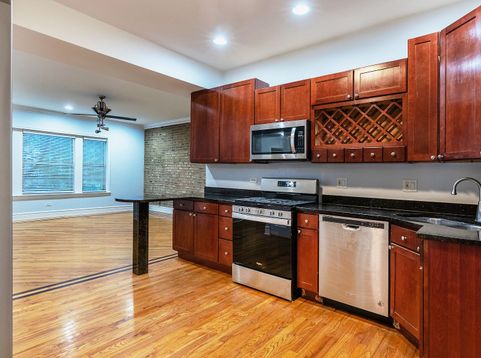
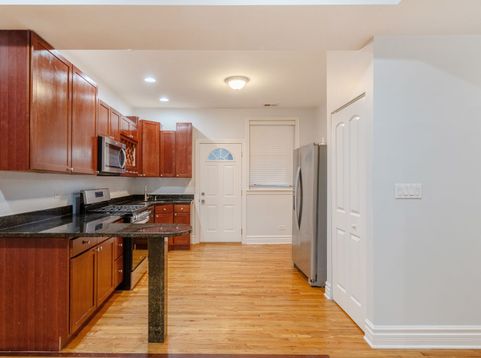
Welcome home to this beautifully maintained 2-bedroom, 2-bath condo in Bronzeville. The bright, open layout features hardwood floors, exposed brick, and a gas fireplace, creating a comfortable space for relaxing or entertaining. The kitchen offers granite countertops, stainless steel appliances, and ample cabinet space. The spacious primary suite includes generous closet storage, and additional highlights include in-unit laundry and a secure gated parking space included in the price. Conveniently located near the 47th Street corridor, Mariano's, the lakefront, Hyde Park, and the University of Chicago, with easy access to CTA Green Line stations, Metra, major bus routes, and Lake Shore Drive for a quick trip downtown.

Baird & Warner Jeffrey Schwartz Email
Property Details
Amenities
Feature Descriptions
Room Information
Schools
Disclaimer: The accuracy of all information regardless of source, including but not limited to square footage and lot size, is deemed reliable but not guaranteed nor warranted and should be personally verified through personal inspection by and/or with the appropriate professionals.
Location
See details and scored characteristics about this location.


Select a format below, new window will open and will prompt you to print.


AWARD WINNING SERVICES

GLOBAL REACH & HOME INSURANCE



WEBSITE AWARDS


Market Report
Sign up today to stay updated on what’s happening in your local real estate market.

Login to my Baird & Warner account
THANK YOU FOR
YOUR INTEREST!
Add to Calendar
Registration Successful
You are now registered to view virtual open houses for the listings.