
4842 W Balmoral Avenue Chicago, IL 60630
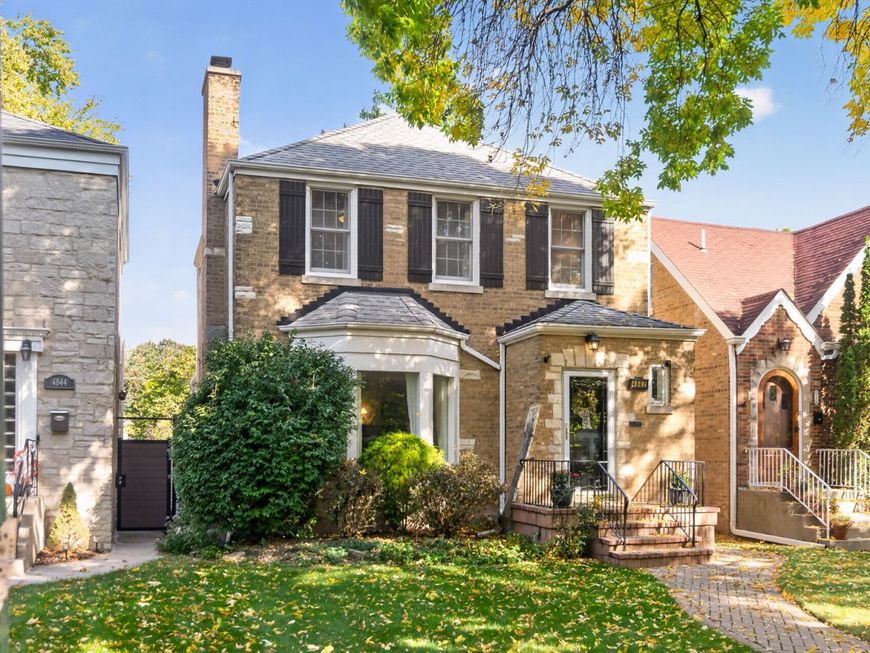
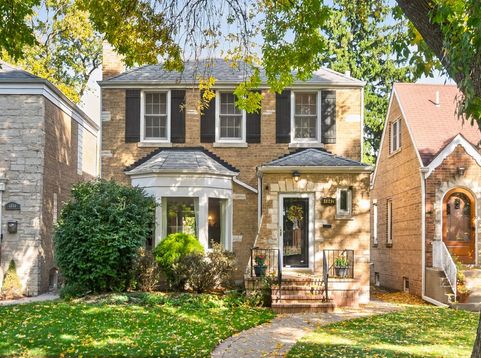
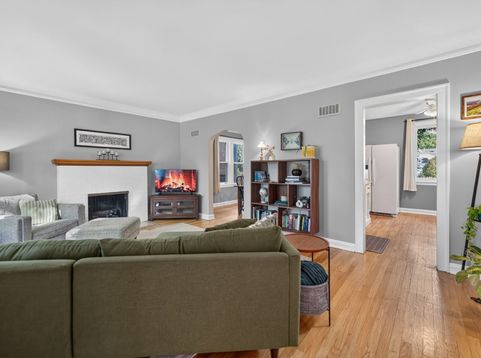
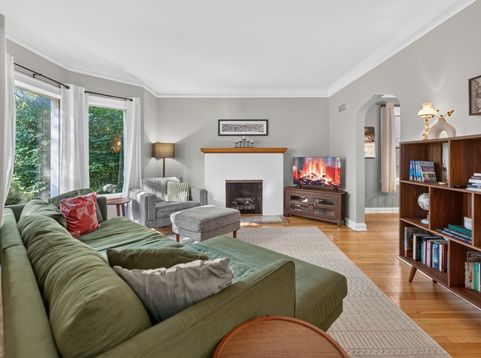
Welcome to 4842 W Balmoral, a classic brick Georgian on a leafy Forest Glen block. You enter through a charming foyer with a leaded-glass front door and natural wood six-panel doors. In the living room, sunlight pours through the bay window, and a white-painted brick fireplace with gas logs anchors the space. Arched doorways, crown molding, coved ceilings and hardwood floors carry through the home. The formal dining room opens through a French door to a bright sunroom with wall-to-wall windows and a sliding door to the deck. The eat-in kitchen offers abundant white cabinetry, a gas range and two windows. A powder room with bold botanical wallpaper completes the first floor. Upstairs are three bedrooms, all with hardwood floors and ceiling fans. The spacious primary is filled with light from windows on two sides. One bedroom opens to a private upper deck with treetop views, ideal for morning coffee or evenings under the string lights. The tiled full bath features a vessel sink and mosaic accents. A side entrance leads to the lower level, a big, flexible space for a rec room, home office, studio or gym. It has an open-beam ceiling, white-painted brick walls and built-in shelving. Down here you'll also find a full bath with a walk-in shower, a laundry area and plenty of storage. Out back, a composite deck steps down to a deep, beautifully landscaped yard. It has lush lawn, mature trees, a herringbone brick paver patio under string lights, white picket fencing and a detached garage. You're close to the forest preserves, trails, shopping and Metra.

Baird & Warner Jeffrey Schwartz Email
Property Details
Feature Descriptions
Room Information
Schools
Disclaimer: The accuracy of all information regardless of source, including but not limited to square footage and lot size, is deemed reliable but not guaranteed nor warranted and should be personally verified through personal inspection by and/or with the appropriate professionals.
Location
See details and scored characteristics about this location.


Select a format below, new window will open and will prompt you to print.


AWARD WINNING SERVICES


GLOBAL REACH & HOME INSURANCE



Market Report
Sign up today to stay updated on what’s happening in your local real estate market.
