
470 Middlesex Court Buffalo Grove, IL 60089
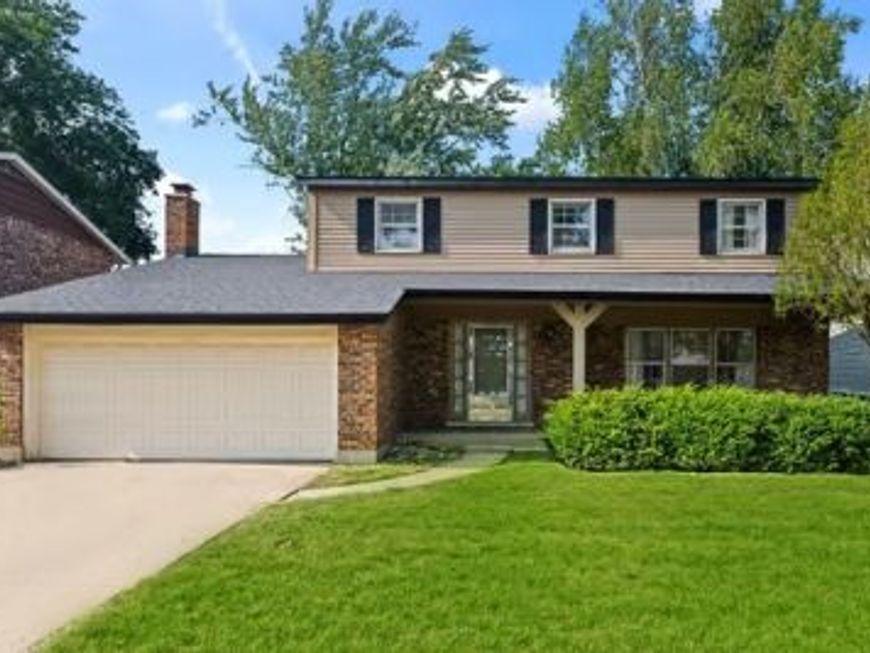
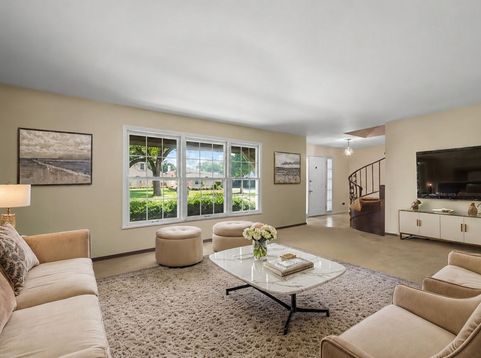
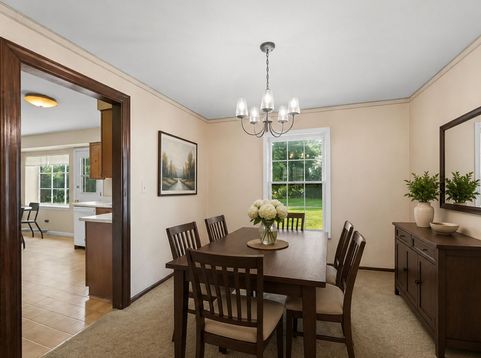
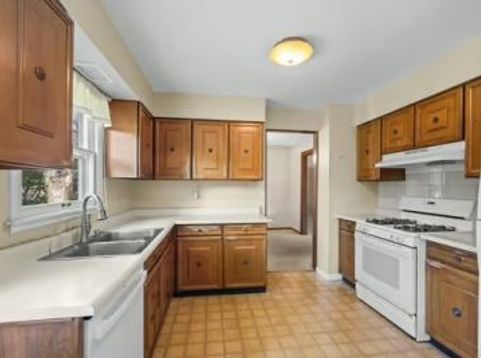
What an amazing opportunity for investors, rehabbers or anyone very handy to own a two story, over 2000 square feet, colonial in highly sought after Cambridge of Buffalo Grove! There is so much potential in this charming home with 5 total bedrooms, 2.5 baths and a two car attached garage! While a lot of TLC and improvements would be desired by most, this large home is priced accordingly with most homes in the are selling for much more! Despite needing some cosmetic updating, the lucky buyer will be happy to find several valuable improvements such as the roof replaced in 2022, furnace replaced in 2023, air conditioner replaced in 2024 plus new washer/dryer/and dishwasher in 2024...WOW! Another terrific advantage of this spacious home is the hardwood floors throughout much of the home. These real wood floors can be refinished to the color of your choice. As you enter this lovely home, you will be immediately impressed with the large front porch, which many homes in the area do not have. Once inside, you will love the winding staircase followed by a large living room and dining room. Light and bright kitchen features a large eating area with sliders leading to the huge, fenced backyard! The main level also boasts a generously-sized family room with brick fireplace and additional sliders leading outside. A half bathroom finishes this terrific main level! The second level does not disappoint with a huge primary suite with it's own full bathroom! The other three, generously sized bedrooms have access to another full bath. The basement is partially finished with a 5th bedroom, utility room, and a huge room which would make a great recreation room, game room, play room etc...so many options in this versatile home! Ideally situated on large cul-de-sac with a patio, fenced backyard with patio plus many mature trees. For your added convenience, there is an attached two car garage. Award-winning schools including District 21 elementary and highly-acclaimed Wheeling High School! Terrific location near shopping, restaurants, parks, walking paths, schools, swimming pools, expressway, fitness centers, Lake Arlington recreation area, Clove Town Center, and much more! Better hurry...this home is priced to sell quickly and won't last long!

Baird & Warner Jeffrey Schwartz Email
Property Details
Feature Descriptions
Room Information
Schools
Disclaimer: The accuracy of all information regardless of source, including but not limited to square footage and lot size, is deemed reliable but not guaranteed nor warranted and should be personally verified through personal inspection by and/or with the appropriate professionals.
Location
See details and scored characteristics about this location.



Listing Office: @properties Christie's International Real Estate
Listing Office Phone: 847-367-0500

Member Participants (and their affiliated licensees, if applicable) shall indicate on their websites that IDX information is provided exclusively for consumers’ personal non-commercial use, that it may not be used for any purpose other than to identify prospective properties consumers may be interested in purchasing, that the data is deemed reliable but is not guaranteed by MLS GRID, and that the use of the MLS GRID Data may be subject to an end user license agreement prescribed by the Member Participant’s applicable MLS if any and as amended from time to time. MLS GRID may, at its discretion, require use of other disclaimers as necessary to protect Member Participant, and/or their MLS from liability.
Based on information submitted to the MLS GRID. All data is obtained from various sources and may not have been verified by broker or MLS GRID. Supplied Open House Information is subject to change without notice. All information should be independently reviewed and verified for accuracy. Properties may or may not be listed by the office/agent presenting the information.
Select a format below, new window will open and will prompt you to print.


AWARD WINNING SERVICES

GLOBAL REACH & HOME INSURANCE



WEBSITE AWARDS


Market Report
Sign up today to stay updated on what’s happening in your local real estate market.
