
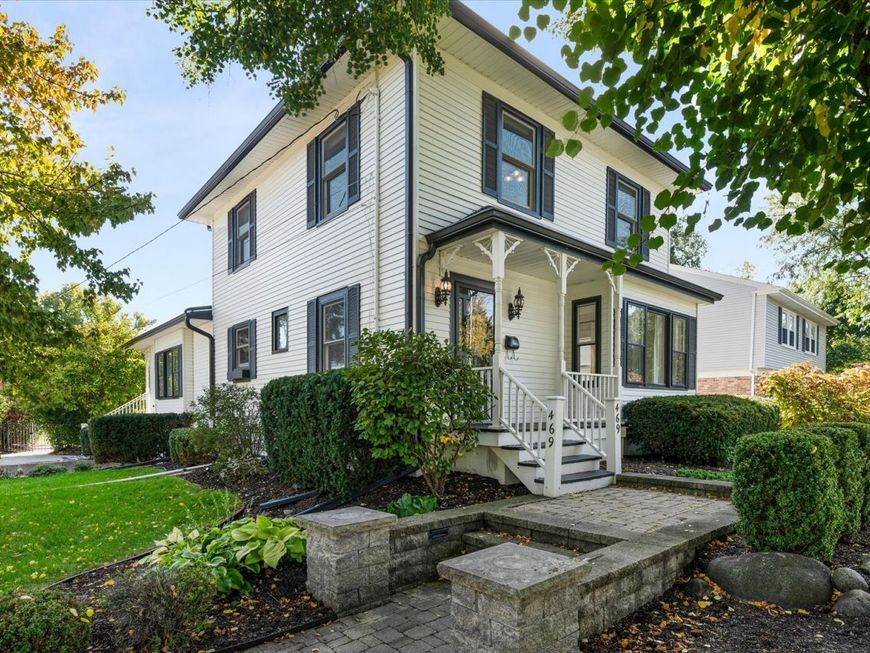
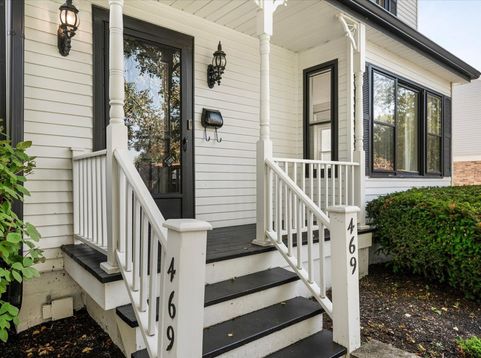
469 S York Street Elmhurst, IL 60126
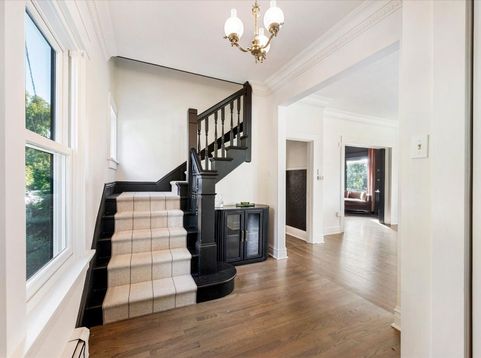
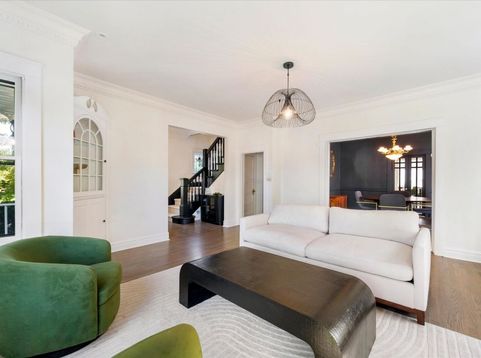
This stately Farmhouse situated on an expansive 180 deep lot in the prestigious Cherry Farm subdivision offers timeless details, modern amenities and an amazing open floor plan. Features include 3 bedrooms, 2.5 baths, high ceilings, beautiful millwork, pocket doors, refinished hardwood floors and stunning formals. The kitchen is the heart of the home with refinished cabinetry, prep island, new Sub-Zero refrigerator, Thermador double ovens and a six-burner Viking cooktop that adjoins to the grand Family Room/Breakfast room addition that brings incredible natural light, a wood-burning fireplace perfect for Holidays or everyday plus access to the fabulous outdoor space that feels like your very own private Oasis with a 40 x 20 in-ground pool and hot tub with smart controls by Barrington Pools, new Pergula and Bar, new additional lawn space, lounge area and beautiful lush professional privacy landscaping. The finished basement is amazing recreation space perfect for working out or play with full bath and steam shower, plus access to the oversized 2.5 car attached heated garage and driveway. Additional Features: In Home Generac Generator, Vivant Security system, Bluetooth wall speakers, Space Pak air conditioning, radiant heat and keypad door entry, electric Car Charger in Garage, Kenmore Elite W/D, custom exterior lighting and zoned irrigation system. Located in the stellar Cherry Farm subdivision, just minutes to the IL Prairie Path, Restaurants and shops of Vallette and Spring Road Business district, multiple Parks, Schools, downtown Elmhurst and the Metra Train.

Baird & Warner Jeffrey Schwartz Email
Property Details
Amenities
Feature Descriptions
Room Information
Schools
Disclaimer: The accuracy of all information regardless of source, including but not limited to square footage and lot size, is deemed reliable but not guaranteed nor warranted and should be personally verified through personal inspection by and/or with the appropriate professionals.
Location
See details and scored characteristics about this location.


Listing Office: Berkshire Hathaway HomeServices Chicago
Listing Office Phone: 630-325-7500

Member Participants (and their affiliated licensees, if applicable) shall indicate on their websites that IDX information is provided exclusively for consumers’ personal non-commercial use, that it may not be used for any purpose other than to identify prospective properties consumers may be interested in purchasing, that the data is deemed reliable but is not guaranteed by MLS GRID, and that the use of the MLS GRID Data may be subject to an end user license agreement prescribed by the Member Participant’s applicable MLS if any and as amended from time to time. MLS GRID may, at its discretion, require use of other disclaimers as necessary to protect Member Participant, and/or their MLS from liability.
Based on information submitted to the MLS GRID. All data is obtained from various sources and may not have been verified by broker or MLS GRID. Supplied Open House Information is subject to change without notice. All information should be independently reviewed and verified for accuracy. Properties may or may not be listed by the office/agent presenting the information.
Select a format below, new window will open and will prompt you to print.


AWARD WINNING SERVICES


GLOBAL REACH & HOME INSURANCE



Market Report
Sign up today to stay updated on what’s happening in your local real estate market.
