
4636 Custer Avenue Brookfield, IL 60513
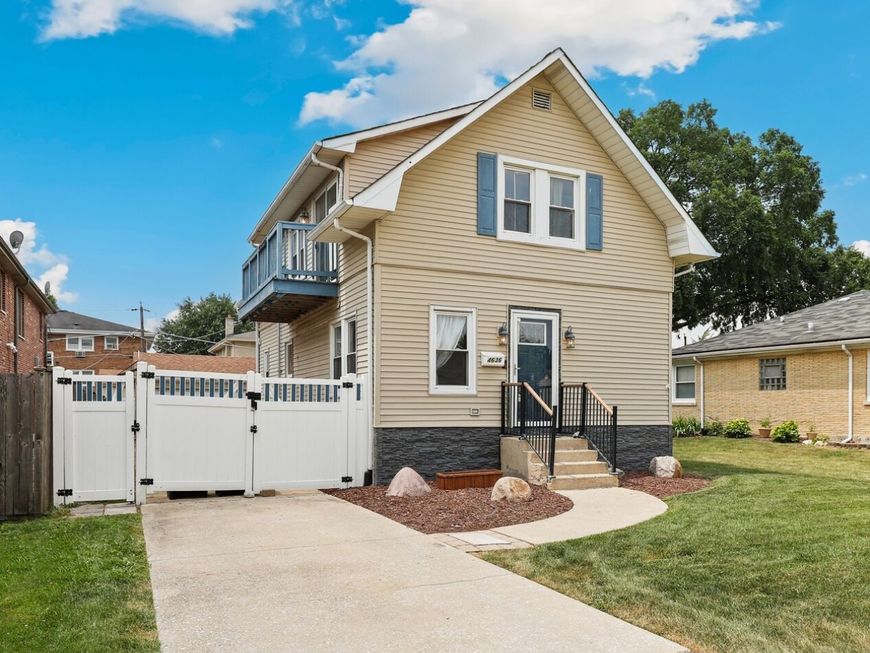
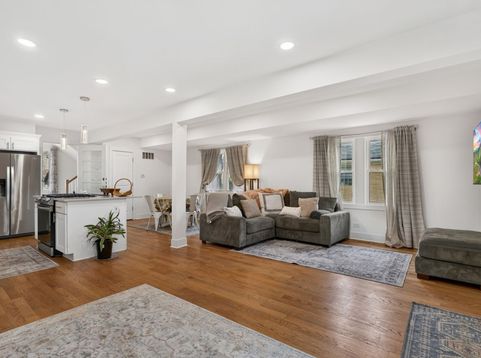
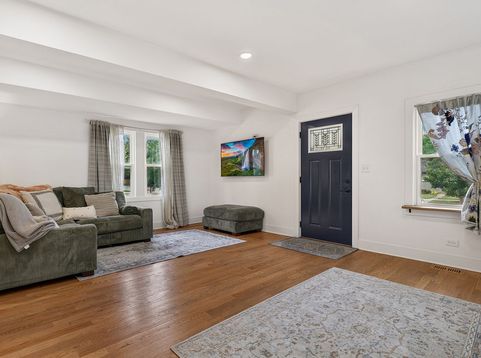
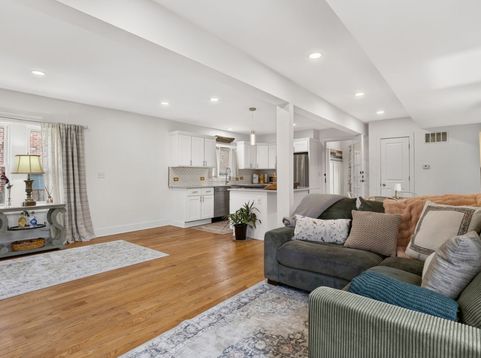
Blending classic 1930s character with thoughtful modern updates, this beautifully maintained home showcases original details, solid construction, and the kind of walkable Brookfield block buyers are looking for. Hardwood floors run throughout the main level, while the updated kitchen features stainless steel appliances, an updated Moroccan tile backsplash, quartz countertops including a big quartz island. A modern full bathroom on the main level adds everyday convenience and flexibility for guests or multigenerational living. Upstairs, you'll find three spacious bedrooms with large customized closets and a beautifully renovated spa-inspired bathroom featuring a freestanding soaking tub, oversized rain shower, and double vanity. Designed for both convenience and privacy, the bathroom offers dual access from the hallway and directly from the primary suite, creating a luxurious retreat with a practical layout. The primary suite also features a extra spacious balcony, creating the perfect spot to enjoy your morning coffee or unwind at the end of the day. Major mechanical updates all done in 2021 include a new central air conditioning system, a tankless water heater, and replacement windows throughout, providing comfort and energy efficiency. The finished basement, completed in 2021, includes new LVP flooring and a versatile bedroom/family room that can also serve as an in-law suite with a separate entrance. A convenient half bath was added in 2024. The laundry room was completely refinished in 2025 with attractive pine plank walls and corrugated metal accents, creating a unique and functional space. Additional interior improvements include luxury vinyl plank flooring in the rear entry/vestibule, upgraded closets in all three second-floor bedrooms, and fresh interior paint throughout the entire home. Situated on an oversized 45' x 133' lot, the outdoor space is equally impressive. Enjoy a fully fenced yard with a 6-foot vinyl privacy fence, a patio, a fire pit, a storage shed, and a heated two-car garage with a dedicated workshop that is the size of a third-car garage-perfect for hobbyists, projects, or additional storage. Combining timeless character, extensive modern updates, flexible living spaces, and an unbeatable Brookfield location, this is the ideal home for buyers seeking classic charm without sacrificing today's comforts.

Baird & Warner Jeffrey Schwartz Email
Property Details
Amenities
Feature Descriptions
Room Information
Schools
Disclaimer: The accuracy of all information regardless of source, including but not limited to square footage and lot size, is deemed reliable but not guaranteed nor warranted and should be personally verified through personal inspection by and/or with the appropriate professionals.
Location
See details and scored characteristics about this location.



Listing Office: Redfin Corporation
Listing Office Phone: 312-836-4263

Member Participants (and their affiliated licensees, if applicable) shall indicate on their websites that IDX information is provided exclusively for consumers’ personal non-commercial use, that it may not be used for any purpose other than to identify prospective properties consumers may be interested in purchasing, that the data is deemed reliable but is not guaranteed by MLS GRID, and that the use of the MLS GRID Data may be subject to an end user license agreement prescribed by the Member Participant’s applicable MLS if any and as amended from time to time. MLS GRID may, at its discretion, require use of other disclaimers as necessary to protect Member Participant, and/or their MLS from liability.
Based on information submitted to the MLS GRID. All data is obtained from various sources and may not have been verified by broker or MLS GRID. Supplied Open House Information is subject to change without notice. All information should be independently reviewed and verified for accuracy. Properties may or may not be listed by the office/agent presenting the information.
Select a format below, new window will open and will prompt you to print.


AWARD WINNING SERVICES

GLOBAL REACH & HOME INSURANCE



WEBSITE AWARDS


Market Report
Sign up today to stay updated on what’s happening in your local real estate market.
