
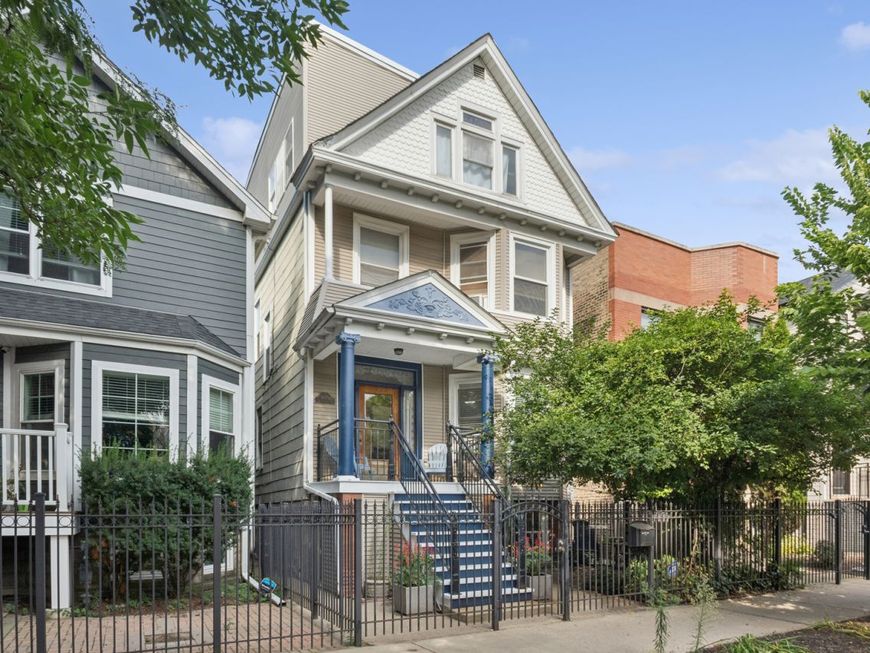
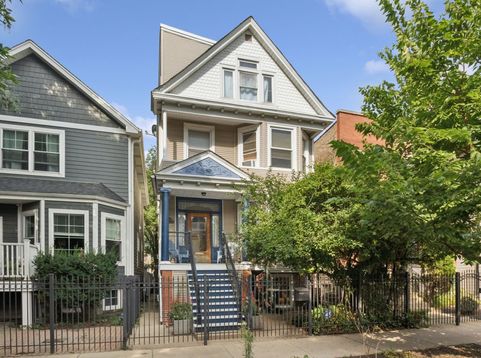
4610 N Claremont Avenue Chicago, IL 60625
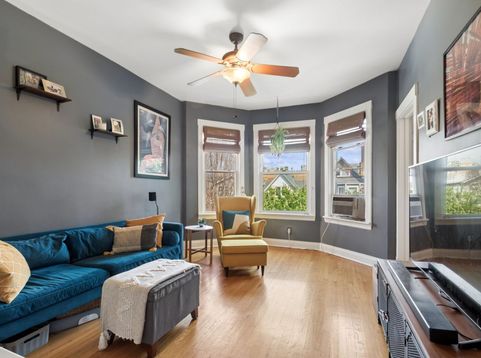
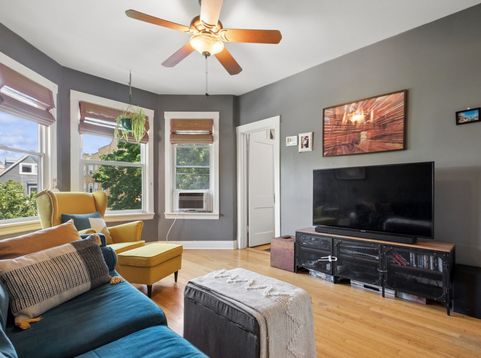
Fantastic 3 unit building in the heart of Lincoln Square. This property features tons of vintage charm but has been tastefully updated. Unit 2: Renovated and expanded in 2017, the owner's unit occupies the top 2 floors of the property, complete with a primary suite with vaulted ceilings and skylights. Plus a huge tandem second bedroom or den. Super flexible layout with tons of space and room for home offices. Unit 1: Updated in 2023; 2 bed + office/sunroom and 1 bathroom. Garden Unit: Super cute and sunny 1 bed 1 bathroom unit with its own private entrance off the front brick patio; renovated in 2017/18. Shared laundry in the basement. Huge brick paver back patio, fire pit, and pergola. Large garage with room to park 1 car currently - storage closets have been built out on one side of the garage for each unit. Hot water tanks replaced in 2014. Furnace and AC installed in top floor in 2017 (top floor is the only floor with central air, but entire building has gas forced heat and AC can be added). Sewer was lined in 2026. Owner's unit is now vacant and ready for a buyer to move in. Steps to the Square, the Western Brown Line stop, Old Town Folk Music, restaurants, and boutiques.

Baird & Warner Jeffrey Schwartz Email
Property Details
Feature Descriptions
Schools
Disclaimer: The accuracy of all information regardless of source, including but not limited to square footage and lot size, is deemed reliable but not guaranteed nor warranted and should be personally verified through personal inspection by and/or with the appropriate professionals.
Location
See details and scored characteristics about this location.


Select a format below, new window will open and will prompt you to print.


AWARD WINNING SERVICES


GLOBAL REACH & HOME INSURANCE



Market Report
Sign up today to stay updated on what’s happening in your local real estate market.
