
448 S Lake Shore Drive Mundelein, IL 60060
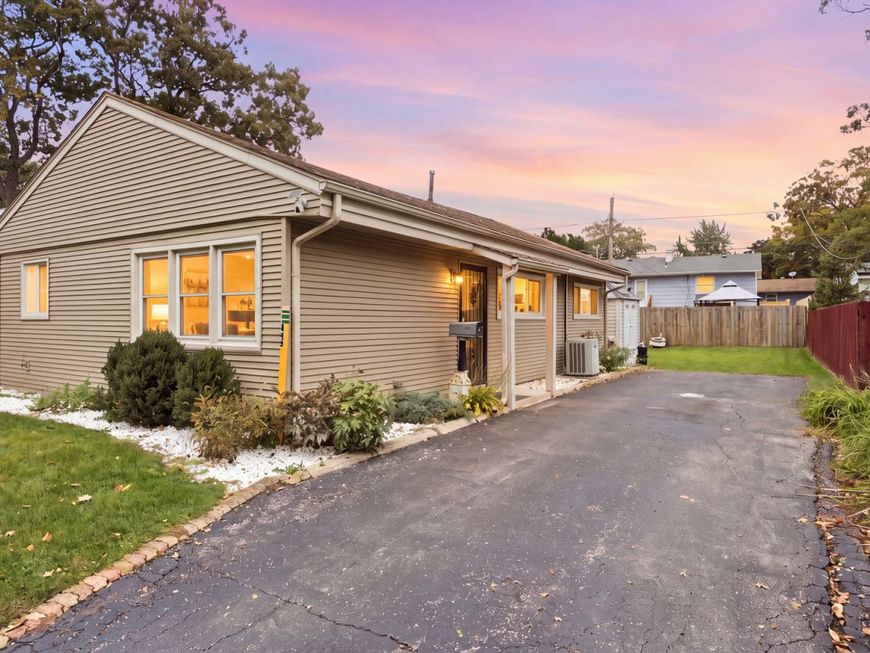
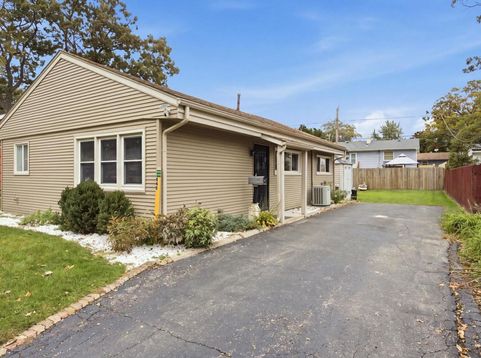
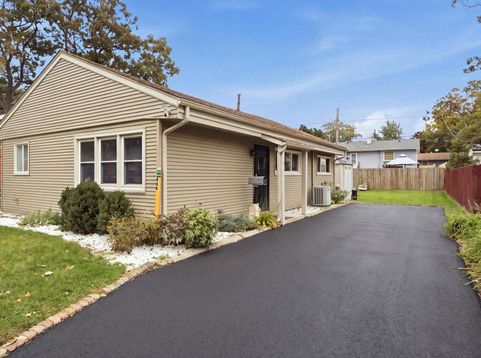
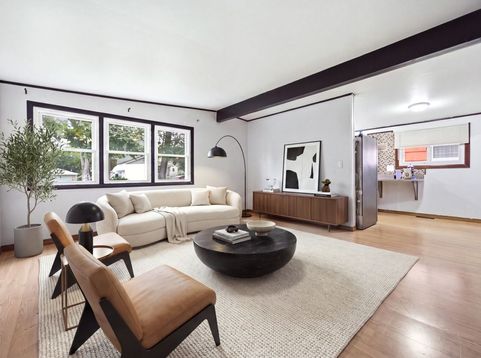
Charming 3-Bedroom Starter Home in a Convenient Mundelein Location! Welcome to this cute, clean, and budget-friendly 3-bedroom home nestled in a pleasant neighborhood with mature trees and a welcoming residential feel. Offering comfortable single-level living, this home is an excellent opportunity for first-time buyers, downsizers, or anyone looking for an affordable place to call home. Inside, enjoy a lovely living room filled with natural light from its desirable southern exposure, along with a functional eat-in kitchen featuring a convenient breakfast bar-perfect for casual meals and everyday living. A separate laundry room with direct access to the side yard adds practicality and convenience. Outside, you'll appreciate the driveway parking and spacious storage shed, providing plenty of room for tools, outdoor equipment, and seasonal belongings. The home also features vinyl replacement windows, vinyl siding, and aluminum-wrapped fascia and soffits. Enjoy the convenience of Mundelein living, with shopping, restaurants, entertainment, Metra commuter rail service, and recreational opportunities nearby. Spend time outdoors at Lakewood Heights Park or explore the area's many parks, trails, and lakefront recreation options. Mundelein also offers community amenities, seasonal activities, and convenient access to surrounding Lake County suburbs. Affordable, functional, and conveniently located-this charming home is a wonderful opportunity to start your homeownership journey or simplify your lifestyle!

Baird & Warner Jeffrey Schwartz Email
Property Details
Amenities
Feature Descriptions
Room Information
Schools
Disclaimer: The accuracy of all information regardless of source, including but not limited to square footage and lot size, is deemed reliable but not guaranteed nor warranted and should be personally verified through personal inspection by and/or with the appropriate professionals.
Location
See details and scored characteristics about this location.


Listing Office: eXp Realty
Listing Office Phone: 888-574-9405

Member Participants (and their affiliated licensees, if applicable) shall indicate on their websites that IDX information is provided exclusively for consumers’ personal non-commercial use, that it may not be used for any purpose other than to identify prospective properties consumers may be interested in purchasing, that the data is deemed reliable but is not guaranteed by MLS GRID, and that the use of the MLS GRID Data may be subject to an end user license agreement prescribed by the Member Participant’s applicable MLS if any and as amended from time to time. MLS GRID may, at its discretion, require use of other disclaimers as necessary to protect Member Participant, and/or their MLS from liability.
Based on information submitted to the MLS GRID. All data is obtained from various sources and may not have been verified by broker or MLS GRID. Supplied Open House Information is subject to change without notice. All information should be independently reviewed and verified for accuracy. Properties may or may not be listed by the office/agent presenting the information.
Select a format below, new window will open and will prompt you to print.


AWARD WINNING SERVICES


GLOBAL REACH & HOME INSURANCE



Market Report
Sign up today to stay updated on what’s happening in your local real estate market.
