
4415 N Rockwell Street, Unit 1F Chicago, IL 60625
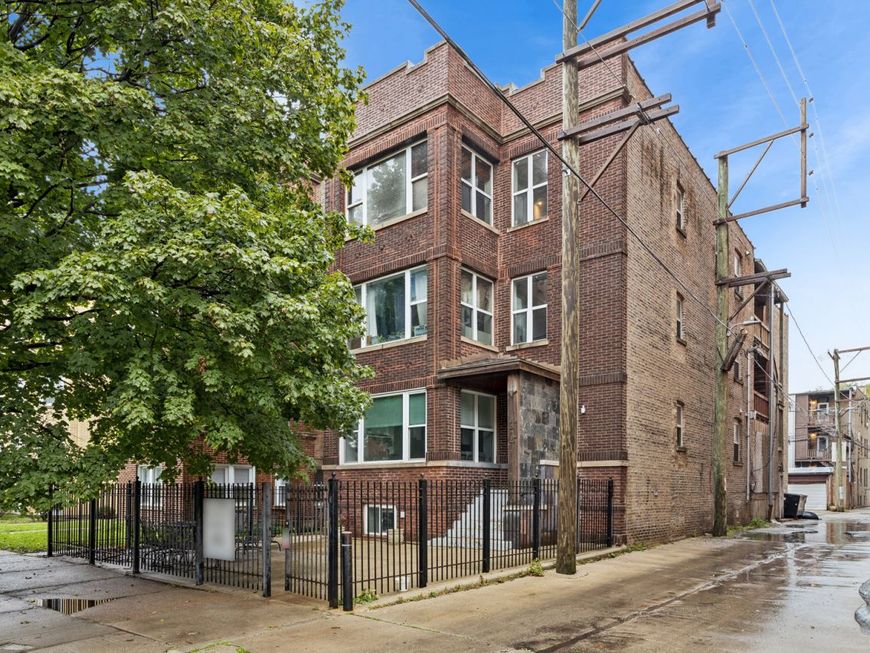
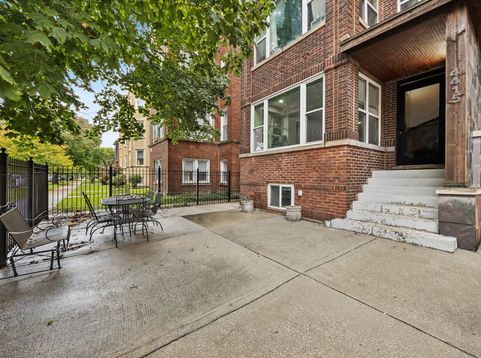
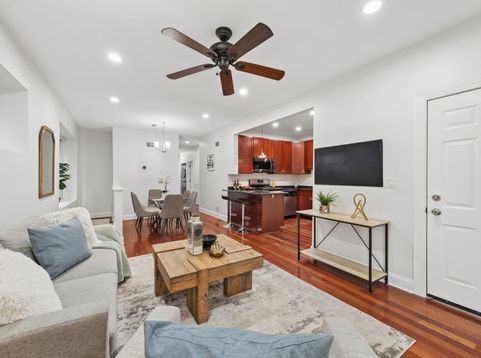
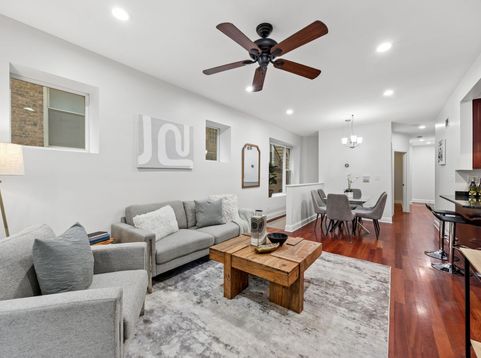
Classic Chicago charm meets a fresh, modern interior in the heart of Ravenswood Gardens. Set at the front of a beautiful vintage building, this three-bedroom duplex-down welcomes you with abundant natural light and a bay of windows overlooking the picturesque, tree-lined street. The main level brings the living room, dining area and kitchen together in a comfortable space for everyday living and entertaining. Enjoy the updated, open kitchen that offers substantial cabinet storage and great countertop space for those who like to cook! Finished with beautiful wood cabinetry, granite counters and newer, Stainless Steel appliances. Hardwood floors flow throughout, and two bedrooms on this level offer flexibility for guests or a home office. A full bath, powder room and newer front-load washer and dryer add convenience. Downstairs in the lower level, a spacious family room gives you room to spread out, while the generous primary suite offers a walk-in closet and its own full bath. The home has been freshly painted throughout, carpets cleaned and overall, well maintained with a newer furnace and central AC replaced in 2025, plus a new water heater in 2026. HOA did a full tear-off roof replacement in 2025. Outdoor space includes the generous common front patio; plus a usable space outside the back door. Enjoy a neighborhood setting just east of the Chicago River and near Horner Park, with Welles Park and the shops and restaurants of Lincoln Square a short jaunt away. One outdoor parking space included!

Baird & Warner Jeffrey Schwartz Email
Property Details
Amenities
Feature Descriptions
Room Information
Schools
Disclaimer: The accuracy of all information regardless of source, including but not limited to square footage and lot size, is deemed reliable but not guaranteed nor warranted and should be personally verified through personal inspection by and/or with the appropriate professionals.
Location
See details and scored characteristics about this location.


Select a format below, new window will open and will prompt you to print.


AWARD WINNING SERVICES


GLOBAL REACH & HOME INSURANCE



Market Report
Sign up today to stay updated on what’s happening in your local real estate market.
