
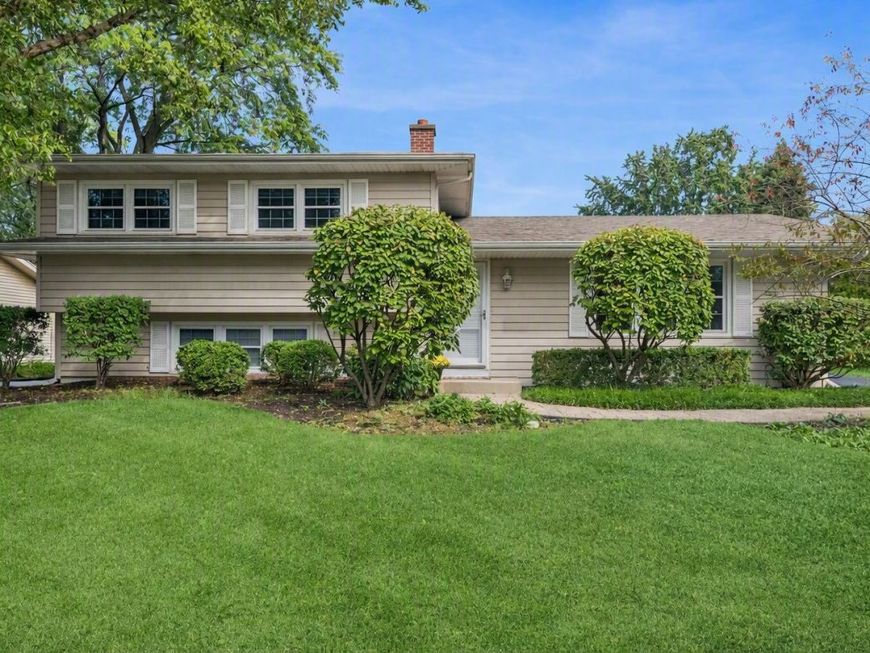
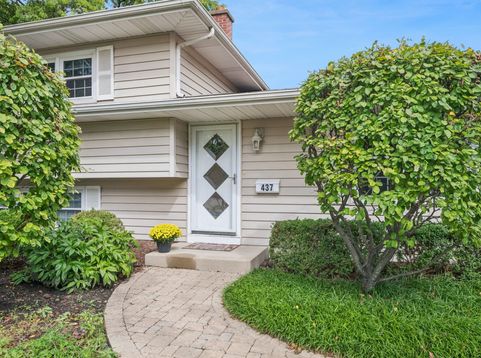
437 Tupelo Avenue Naperville, IL 60540
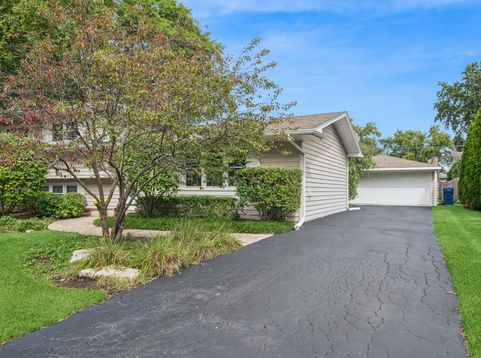
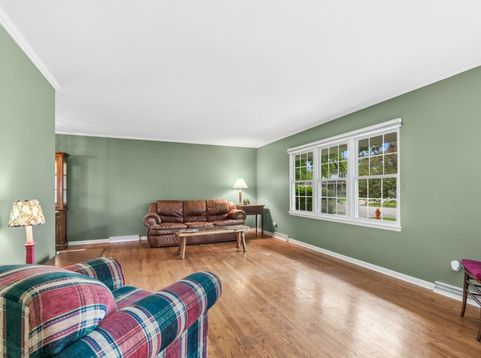
Great opportunity to get into the convenient in Moser Highlands and just one block to Gartner Park! Delightful 3 bedroom/2 bath split with a huge backyard, hardwood floors throughout the main floor and upper bedrooms. Newer carpeting in the LL family Daylight family room. LL laundry center with an exterior door to the fenced back yard. Oversized 2-car garage just a few steps from the kitchen. Baths updated and plenty of storage throughout. and Many thoughtful updates added over the years (See full list in Addl details in the MLS). A comfortable and spacious floor plan in a great location with highly regarded schools in District 203. Just a few blocks to Casey's Foods, Trader Joes and Colonial Restaurant and to downtown Naperville!

Baird & Warner Jeffrey Schwartz Email
Property Details
Feature Descriptions
Room Information
Schools
Disclaimer: The accuracy of all information regardless of source, including but not limited to square footage and lot size, is deemed reliable but not guaranteed nor warranted and should be personally verified through personal inspection by and/or with the appropriate professionals.
Location
See details and scored characteristics about this location.


Select a format below, new window will open and will prompt you to print.


AWARD WINNING SERVICES


GLOBAL REACH & HOME INSURANCE



Market Report
Sign up today to stay updated on what’s happening in your local real estate market.
