
42357 N Center Street Antioch, IL 60002
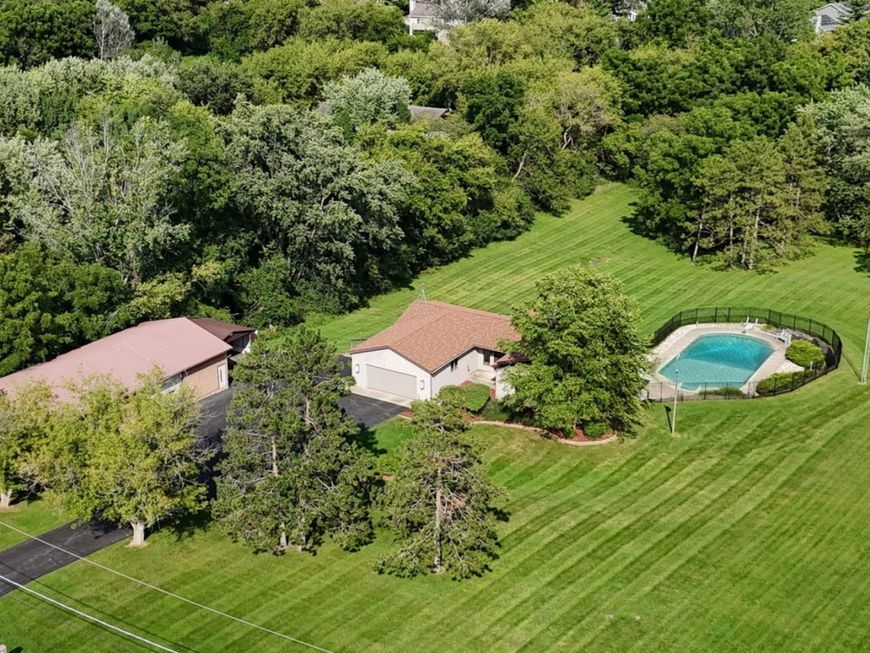
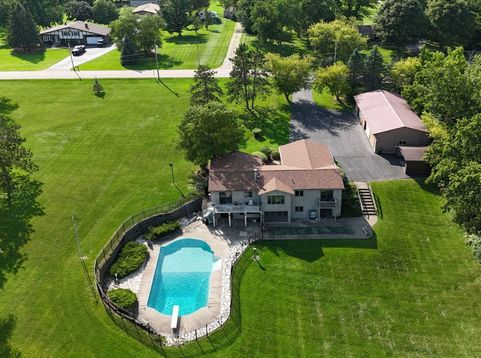
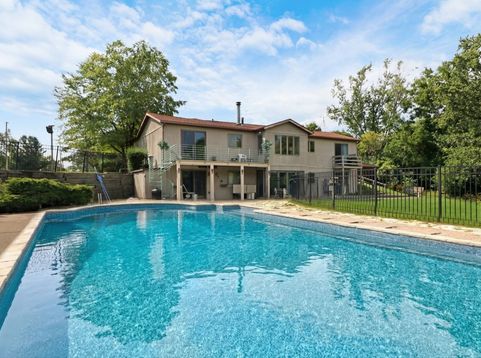
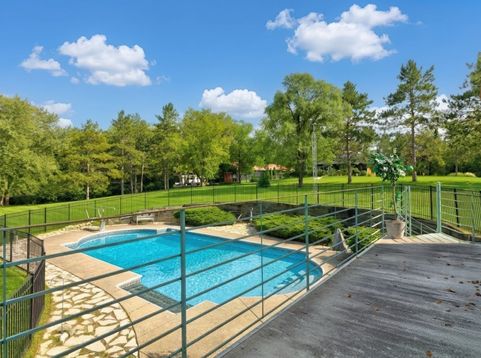
Set on 2.27 rolling private acres, this sprawling ranch offers exceptional space, flexibility, and outdoor living-complete with an in-ground pool and outstanding garage, storage, and workspace options. The property features a two-car attached garage, a separate two-car detached garage, and an additional heated outbuilding (with tall overhead garage doors that could hold many more cars, trucks, boats or toys). This impressive setup is ideal for car enthusiasts, hobbyists, contractors, woodworking, projects, storage, or housing extra vehicles, recreational toys, and equipment. Inside, the expansive single-level layout is designed for comfortable everyday living and easy entertaining. The formal living room enjoys beautiful backyard views, while the inviting kitchen features abundant cabinetry and counter space, select stainless-steel appliances, and a convenient breakfast bar. The spacious family room provides plenty of room to relax and can easily accommodate additional dining or entertaining space. The primary suite is a peaceful retreat featuring a private balcony overlooking the property, an en-suite bathroom, and a generously sized closet. Two additional spacious bedrooms and a beautifully remodeled full bathroom complete the main level. The walkout basement expands the home's living space with a large recreation area and wet bar-perfect for hosting gatherings, enjoying movie nights and game days, or relaxing with family and friends. A generous storage area provides ample room for seasonal items and everything else. Outside, enjoy the privacy and possibilities offered by the expansive grounds. There is plenty of room to entertain, garden, play, pursue hobbies, or simply unwind amid the peaceful surroundings. The in-ground pool creates the perfect setting for summer days and features terraced fencing and panoramic backyard views. With private acreage, flexible living spaces, a walkout basement, an in-ground pool, four+ total garage spaces, and a separate heated outbuilding, this distinctive property offers a rare combination of comfort, recreation, storage, and versatility.

Baird & Warner Jeffrey Schwartz Email
Property Details
Amenities
Feature Descriptions
Room Information
Schools
Disclaimer: The accuracy of all information regardless of source, including but not limited to square footage and lot size, is deemed reliable but not guaranteed nor warranted and should be personally verified through personal inspection by and/or with the appropriate professionals.
Location
See details and scored characteristics about this location.



Listing Office: Keller Williams North Shore West
Listing Office Phone: 847-383-6600

Member Participants (and their affiliated licensees, if applicable) shall indicate on their websites that IDX information is provided exclusively for consumers’ personal non-commercial use, that it may not be used for any purpose other than to identify prospective properties consumers may be interested in purchasing, that the data is deemed reliable but is not guaranteed by MLS GRID, and that the use of the MLS GRID Data may be subject to an end user license agreement prescribed by the Member Participant’s applicable MLS if any and as amended from time to time. MLS GRID may, at its discretion, require use of other disclaimers as necessary to protect Member Participant, and/or their MLS from liability.
Based on information submitted to the MLS GRID. All data is obtained from various sources and may not have been verified by broker or MLS GRID. Supplied Open House Information is subject to change without notice. All information should be independently reviewed and verified for accuracy. Properties may or may not be listed by the office/agent presenting the information.
Select a format below, new window will open and will prompt you to print.


AWARD WINNING SERVICES


GLOBAL REACH & HOME INSURANCE



Market Report
Sign up today to stay updated on what’s happening in your local real estate market.
