
418 S Fairfield Avenue Lombard, IL 60148
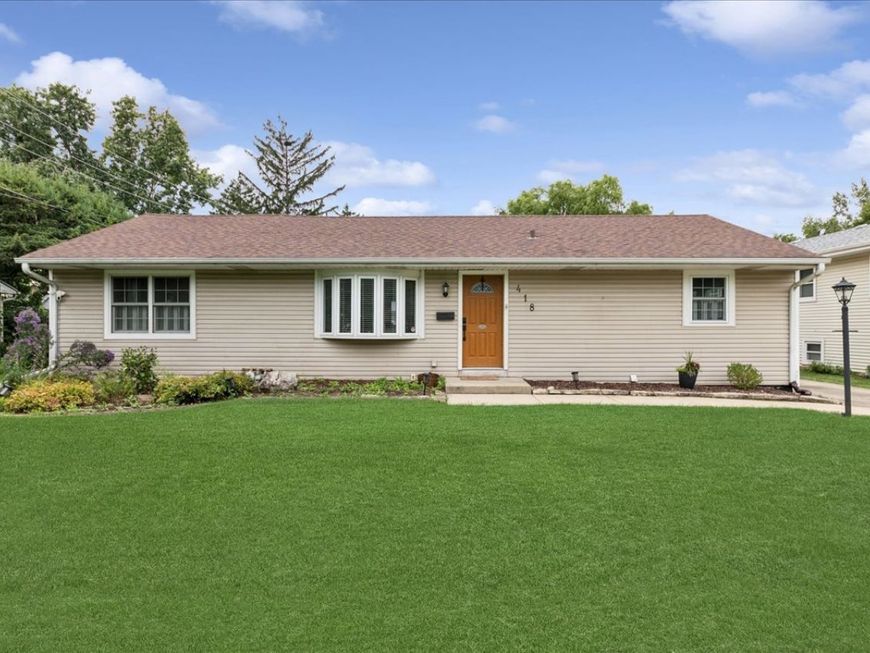
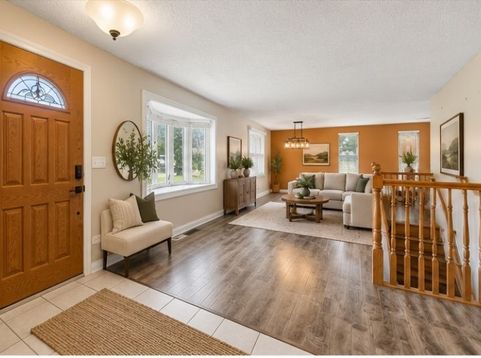
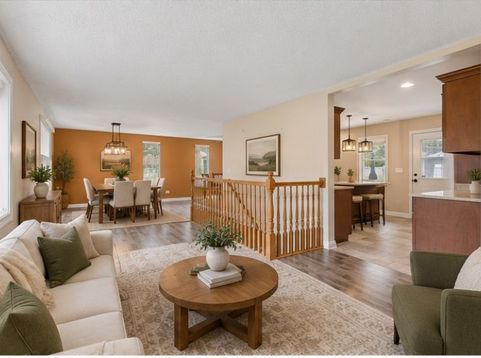
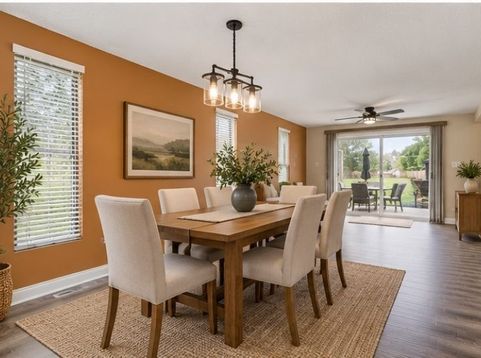
This beautifully appointed ranch home offers an incredible outdoor retreat, with a fully-fenced lot measuring 70x299. THIS HOME WAS PREVIOUSLY THREE BEDROOMS THAT COULD VERY EASILY BE CONVERTED BACK! (Please ask the listing agent for the three bedroom floorplan). Updated kitchen features quartz countertops, island seating, Brakur cabinetry, and a pantry closet, while outlets in the island add everyday convenience. Dining area opens seamlessly to the family room, where large sliding glass doors bring in natural light and showcase the beautiful backyard. Beautiful details throughout include solid wood doors and thoughtfully finished trim. Downstairs, the spacious recreation room provides plenty of flexibility for movie nights, entertaining, a guest suite, or additional living space. A full bath and separate entrance add versatility, while plumbing is already in place for a future wet bar. The laundry room includes a utility sink, and the mechanical room offers abundant storage, a workbench, and an additional storage area. Outside, the detached 2.5-car garage includes its own workbench and provides excellent storage and workspace. Enjoy a pergola, hot tub, firepit, and convenient backyard access, perfect for relaxing or entertaining. Nearby Lombard Park District's Madison Meadows includes disc golf, while being conveniently located near dining, shopping, I-88, I-355, and the Lombard Metra Station. Welcome home! There's really nothing you need to do but paint, if you wish.

Baird & Warner Jeffrey Schwartz Email
Property Details
Amenities
Feature Descriptions
Room Information
Schools
Disclaimer: The accuracy of all information regardless of source, including but not limited to square footage and lot size, is deemed reliable but not guaranteed nor warranted and should be personally verified through personal inspection by and/or with the appropriate professionals.
Location
See details and scored characteristics about this location.


Select a format below, new window will open and will prompt you to print.


AWARD WINNING SERVICES


GLOBAL REACH & HOME INSURANCE



Market Report
Sign up today to stay updated on what’s happening in your local real estate market.
