
4104 N Richmond Street Chicago, IL 60618
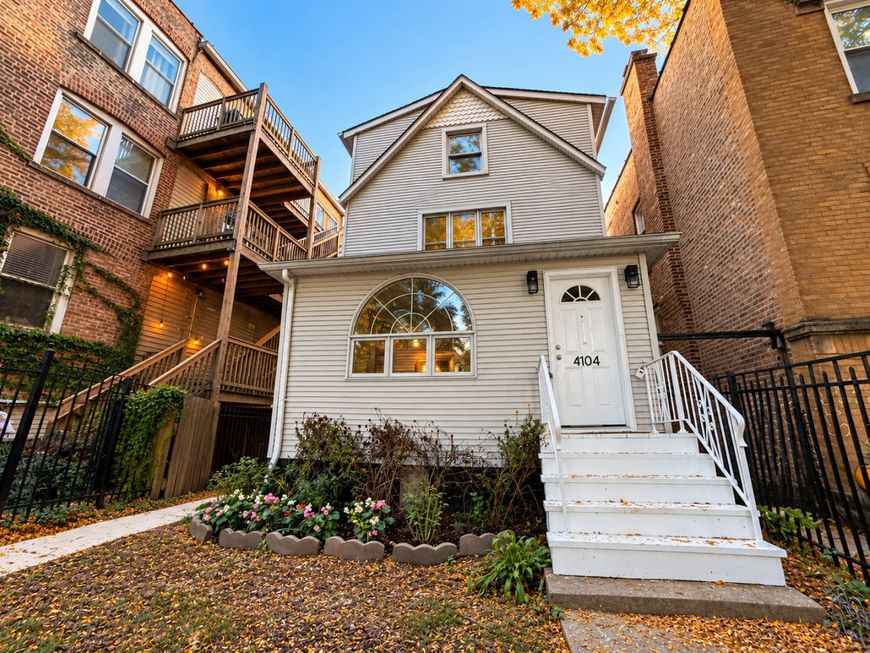
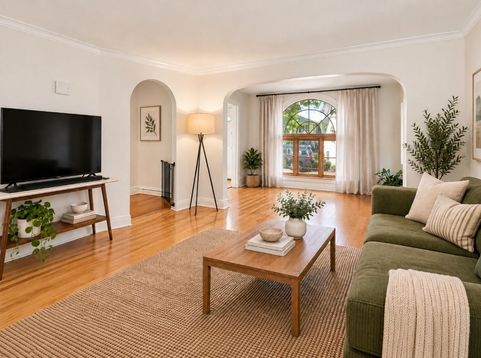
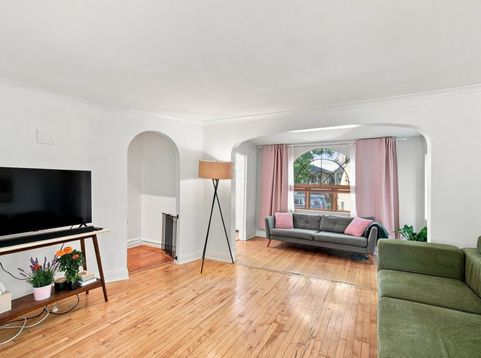
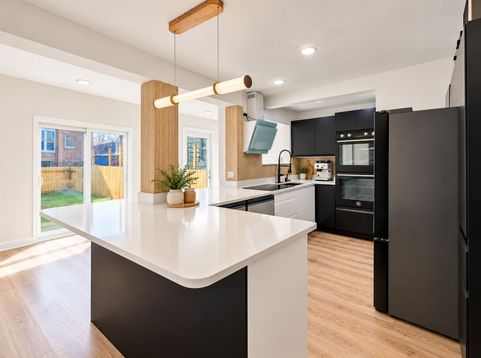
PRICE DROPPED $50K!!! HIDDEN GEM IN HORNER PARK! A 1910 Classic Reimagined with Scandinavian Style - East Irving Park **MOTIVATED SELLER RELOCATING.** Less than .2 miles from Horner Park and the Chicago River, this home pairs the character of a 1910 build with clean, Swedish-inspired updates. Vintage hardwood floors, light-filled rooms, and a pared-back aesthetic throughout three finished levels. There are plenty of flex options with this 2,120-square foot space. The current residents used the 5 bedrooms as 3 bedrooms + 2 offices. The third floor's vaulted ceilings and master bedroom with en suite bathroom are a must-see. 7 major improvements added within the past two years: Brand new kitchen with all-new appliances, including two dishwashers. New high-efficiency AC/furnace installed in 2025. Seller reports a monthly gas bill averages under $175. Washer/dryer added to the second floor. New structural support beams. New drains, foundation seal, and basement water management system ensure this basement is as dry as it gets. New banisters and railings added to the second and third floors. New backyard. Removed the previous back deck and replaced with a new acacia wood patio and vegetable garden. Plenty of room available to add an additional back deck, garage, and any of your own personal touches. The main level features a living room, dining room, and open kitchen with island seating. A flexible room off the kitchen works as a 5th bedroom, office, den, or guest space. Second floor: 3 bedrooms and a full bath, plus 2nd-floor laundry for ease of access. The third-floor functions as a private bedroom retreat with vaulted ceilings, a sitting area, and an ensuite bath with soaking tub and separate shower. The backyard has a parking pad for 2 cars. Horner Park, the river and canoe launch, McFetridge ice rink, the Chicago Fire soccer pitch, and highly rated schools (Lane Tech, DePaul College Prep, Bateman Elementary) are all nearby in a neighborhood full of new construction and ongoing investment. Plenty of new, thoughtful updates in an unbeatable location - all in one home.

Baird & Warner Jeffrey Schwartz Email
Property Details
Amenities
Feature Descriptions
Room Information
Schools
Disclaimer: The accuracy of all information regardless of source, including but not limited to square footage and lot size, is deemed reliable but not guaranteed nor warranted and should be personally verified through personal inspection by and/or with the appropriate professionals.
Location
See details and scored characteristics about this location.


Listing Office: Realty of America
Listing Office Phone: 708-788-1900

Member Participants (and their affiliated licensees, if applicable) shall indicate on their websites that IDX information is provided exclusively for consumers’ personal non-commercial use, that it may not be used for any purpose other than to identify prospective properties consumers may be interested in purchasing, that the data is deemed reliable but is not guaranteed by MLS GRID, and that the use of the MLS GRID Data may be subject to an end user license agreement prescribed by the Member Participant’s applicable MLS if any and as amended from time to time. MLS GRID may, at its discretion, require use of other disclaimers as necessary to protect Member Participant, and/or their MLS from liability.
Based on information submitted to the MLS GRID. All data is obtained from various sources and may not have been verified by broker or MLS GRID. Supplied Open House Information is subject to change without notice. All information should be independently reviewed and verified for accuracy. Properties may or may not be listed by the office/agent presenting the information.
Select a format below, new window will open and will prompt you to print.


AWARD WINNING SERVICES


GLOBAL REACH & HOME INSURANCE



Market Report
Sign up today to stay updated on what’s happening in your local real estate market.
