
405 N Wabash Avenue, Unit 3204 Chicago, IL 60611
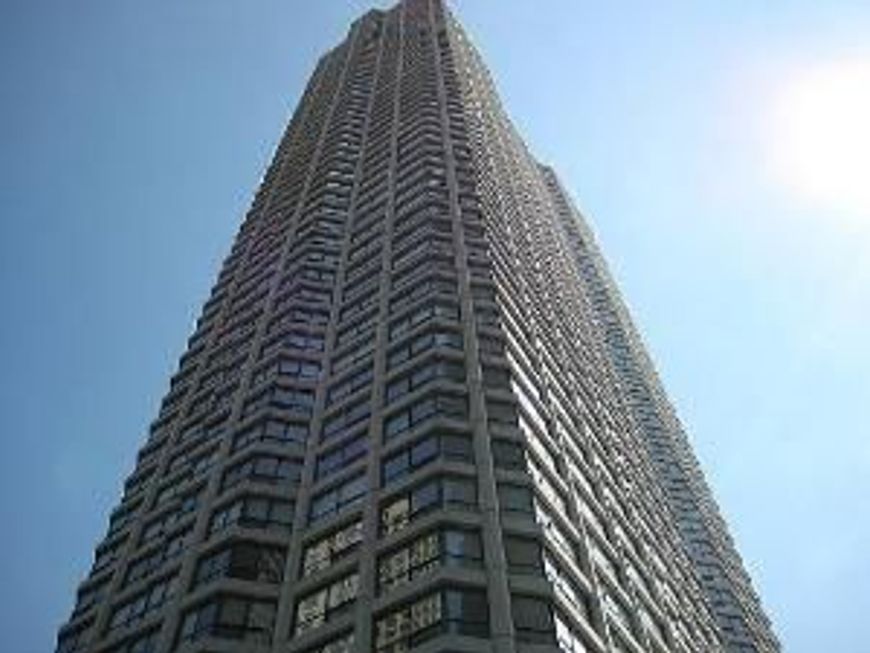
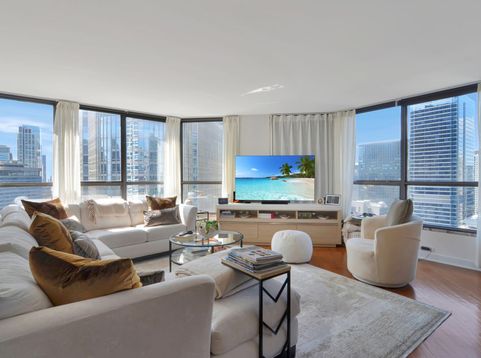
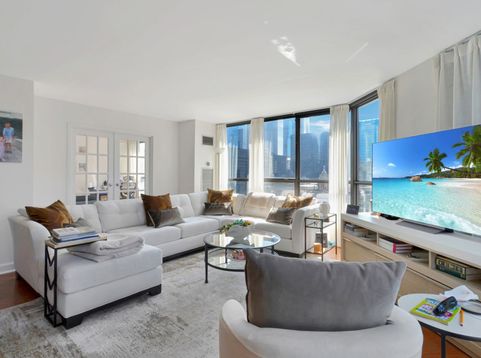
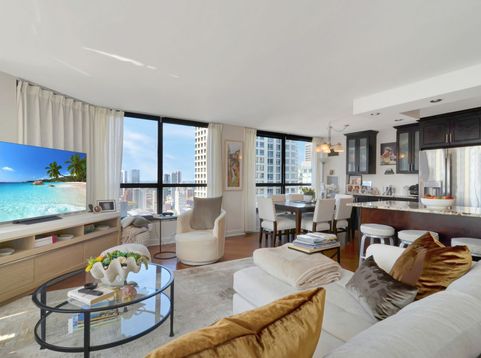
Located high above Chicago's vibrant River North neighborhood, this spotless 1,250-square-foot, two-bedroom, two-bathroom southwest corner residence showcases panoramic views of the Chicago River and the iconic city skyline. Step inside to a welcoming foyer complete with wood floors that flow seamlessly throughout the home, along with a spacious coat closet for extra storage. As you move into the open-concept living room and kitchen, you are greeted by an expansive layout that serves as the ultimate gathering spot for family and friends, all set against a dramatic cityscape backdrop. The updated kitchen features an island, ample cabinetry, rich granite countertops, a classic tile backsplash, and stainless steel appliances. A formal dining area is highlighted by an extended buffet counter with additional cabinetry that flows naturally from the kitchen layout. Both bedrooms are positioned to capture views of the city. The primary suite is generously sized with large windows that fill the space with natural light, a spacious walk-in closet, and an ensuite bath with a updated vanity and large mirror. The second bedroom enjoys south-facing views looking directly out toward the Chicago River and skyline. Fitted with French doors that open into the main living space, this versatile room easily doubles as a home office, den, or guest room. This unit includes a deeded, secure, and heated tandem garage parking space (Space D21/22 on Level G4) located directly on-site. Residents at 405 N. Wabash Ave enjoy premier building amenities, including 24-hour door staff, evening security, on-site management and maintenance, a package room, a 24-hour fitness center, an indoor pool, a hot tub, a sundeck, and app-based laundry facilities. The comprehensive monthly assessment conveniently includes heat, air conditioning, water, cable, high-speed internet, and trash. The building is exceptionally solid and investor-friendly, featuring $2.3 million in reserves, 62% owner-occupancy, no rental caps, and a standard one-year minimum lease requirement. Step outside into one of Chicago's most walkable locations, just minutes from the Riverwalk, the lakefront, Magnificent Mile shopping, and world-class dining. Schedule a tour and experience Unit 3204 in person!

Baird & Warner Jeffrey Schwartz Email
Property Details
Feature Descriptions
Room Information
Schools
Disclaimer: The accuracy of all information regardless of source, including but not limited to square footage and lot size, is deemed reliable but not guaranteed nor warranted and should be personally verified through personal inspection by and/or with the appropriate professionals.
Location
See details and scored characteristics about this location.


Listing Office: Streeterville Realty, LLC
Listing Office Phone: 312-494-0490

Member Participants (and their affiliated licensees, if applicable) shall indicate on their websites that IDX information is provided exclusively for consumers’ personal non-commercial use, that it may not be used for any purpose other than to identify prospective properties consumers may be interested in purchasing, that the data is deemed reliable but is not guaranteed by MLS GRID, and that the use of the MLS GRID Data may be subject to an end user license agreement prescribed by the Member Participant’s applicable MLS if any and as amended from time to time. MLS GRID may, at its discretion, require use of other disclaimers as necessary to protect Member Participant, and/or their MLS from liability.
Based on information submitted to the MLS GRID. All data is obtained from various sources and may not have been verified by broker or MLS GRID. Supplied Open House Information is subject to change without notice. All information should be independently reviewed and verified for accuracy. Properties may or may not be listed by the office/agent presenting the information.
Select a format below, new window will open and will prompt you to print.


AWARD WINNING SERVICES


GLOBAL REACH & HOME INSURANCE



Market Report
Sign up today to stay updated on what’s happening in your local real estate market.
