
404 Shoreline Road, Unit 298 Lake Barrington, IL 60010
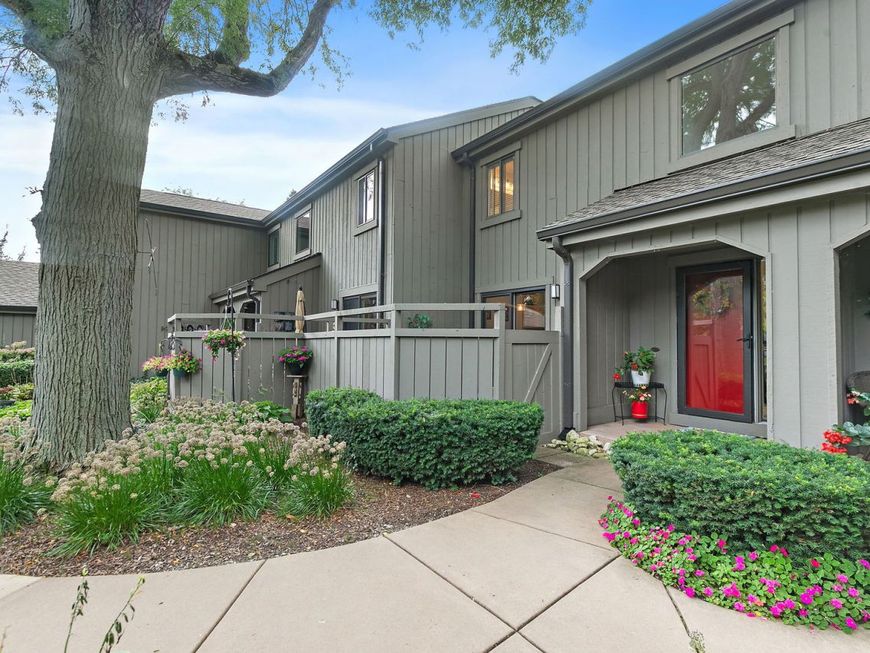
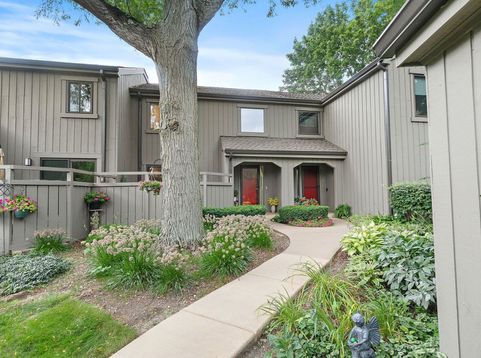
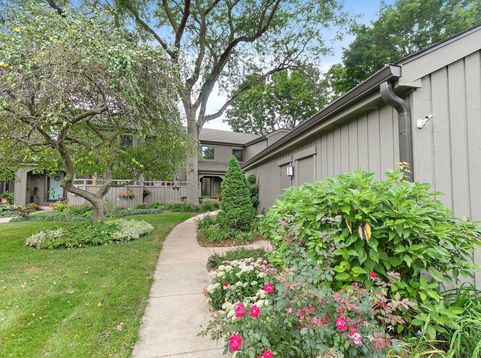
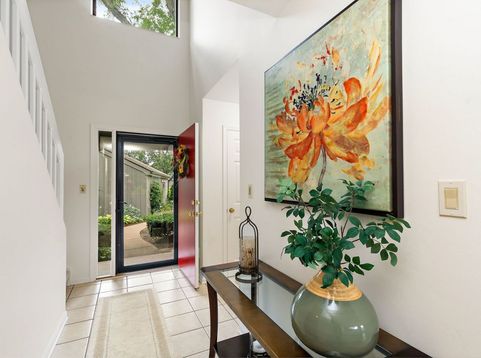
Your Private Retreat at Lake Barrington Shores! Discover a rare opportunity to experience Lake Barrington Shores at its most inviting-a beautifully appointed 2-bedroom, 2 full and 2 half-bath townhome where refined golf-course living meets the effortless feeling of a private getaway. A rare layout featuring two outdoor living spaces and a fully finished basement, this residence offers more than a beautiful place to call home-it offers a lifestyle designed to make every day feel like an escape. Step outside to colorful perennials, mature greenery, tranquil pond views, and the rolling beauty of the golf course, this home captures the essence of a luxury retreat close to everything yet wonderfully removed from the everyday. Whether envisioned as a full-time residence or your own home away from home, the setting invites you to slow down, recharge, entertain, and enjoy resort-style living without ever leaving your community. Inside, natural light and inviting spaces create an easy sense of elegance. The spacious kitchen features light cabinetry, stainless steel appliances, and a charming breakfast nook for relaxed morning coffee or casual meals. The open dining and living areas are enhanced by hardwood floors, abundant sunlight, and a cozy fireplace. Sliding glass doors extend the living space outdoors to a lovely patio overlooking the water-an idyllic backdrop for morning coffee, an evening glass of wine, or simply taking in the peaceful surroundings. Upstairs, the primary suite offers a generously sized bedroom, double closets, and a private en-suite bath. A second bedroom and nearby full bath provide a welcoming retreat for family or overnight guests. The fully finished lower level adds another dimension to the home, with a spacious recreation room, second fireplace, wet bar, and powder room-an ideal setting for movie nights, game days, cocktails with friends, or creating your own private lounge. And then there is the extraordinary Lake Barrington Shores lifestyle. Set within a beautifully maintained, guarded and gated community, residents enjoy an impressive collection of resort-inspired amenities, including the Lake Barrington Shores Golf Club (membership optional), private lake and marina, kayaking and fishing opportunities, indoor and outdoor swimming pools, fitness center, clubhouse, tennis and pickleball courts, bocce, basketball and volleyball, walking and nature paths, beach and scenic outdoor gathering areas. The community's expansive natural setting, mature landscaping and waterfront surroundings create the feeling of a destination retreat right outside your door. Spend the morning on the golf course, an afternoon by the pool or on the water, and the evening entertaining on your patio overlooking the peaceful landscape. With 24/7 guarded, gated access, Lake Barrington Shores offers a distinctive combination of recreation, natural beauty, community and privacy. Fun for all ages! And when you're ready to venture beyond the gates, you're conveniently positioned 10 mins from Downtown Barrington, with its charming shops, restaurants and Metra access, providing an easy connection to Chicago. Why wait for vacation when you can come home to it? Welcome to your own private retreat at Lake Barrington Shores-where home, leisure and resort-style living come together beautifully. Highly rated Barrington Schools.

Baird & Warner Jeffrey Schwartz Email
Property Details
Feature Descriptions
Room Information
Schools
Disclaimer: The accuracy of all information regardless of source, including but not limited to square footage and lot size, is deemed reliable but not guaranteed nor warranted and should be personally verified through personal inspection by and/or with the appropriate professionals.
Location
See details and scored characteristics about this location.



Listing Office: RE/MAX Properties Northwest
Listing Office Phone: 847-381-5555

Member Participants (and their affiliated licensees, if applicable) shall indicate on their websites that IDX information is provided exclusively for consumers’ personal non-commercial use, that it may not be used for any purpose other than to identify prospective properties consumers may be interested in purchasing, that the data is deemed reliable but is not guaranteed by MLS GRID, and that the use of the MLS GRID Data may be subject to an end user license agreement prescribed by the Member Participant’s applicable MLS if any and as amended from time to time. MLS GRID may, at its discretion, require use of other disclaimers as necessary to protect Member Participant, and/or their MLS from liability.
Based on information submitted to the MLS GRID. All data is obtained from various sources and may not have been verified by broker or MLS GRID. Supplied Open House Information is subject to change without notice. All information should be independently reviewed and verified for accuracy. Properties may or may not be listed by the office/agent presenting the information.
Select a format below, new window will open and will prompt you to print.


AWARD WINNING SERVICES


GLOBAL REACH & HOME INSURANCE



Market Report
Sign up today to stay updated on what’s happening in your local real estate market.
