
404 Laurel Avenue Libertyville, IL 60048
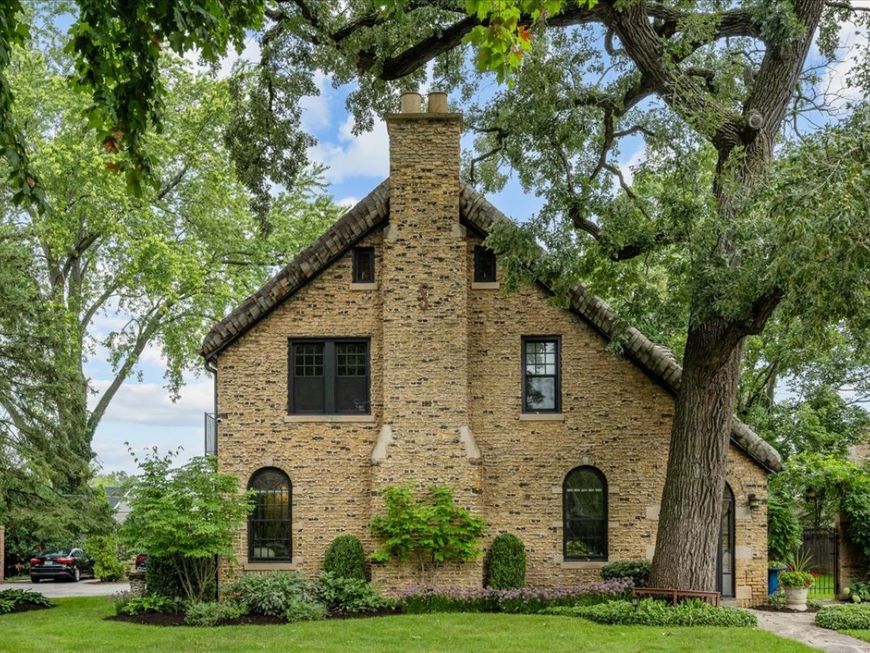
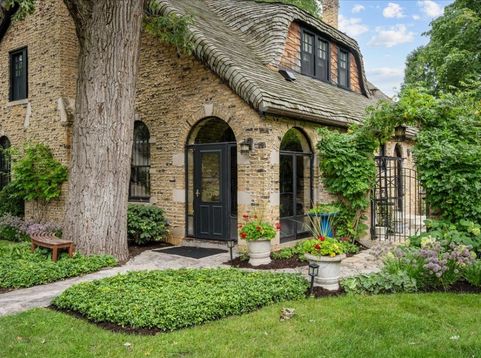
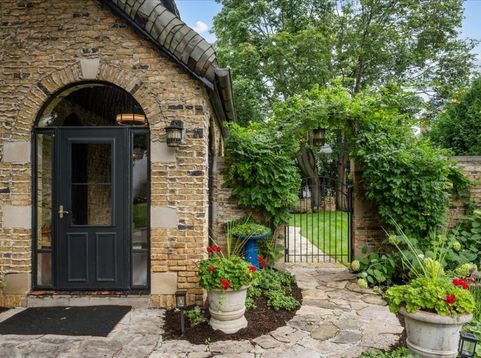
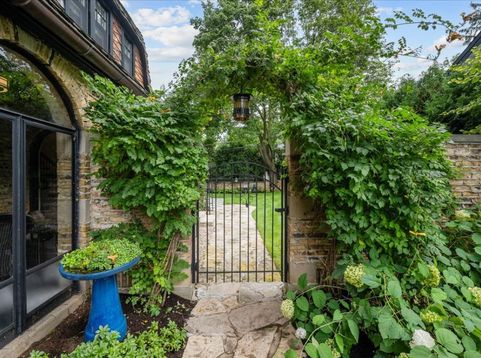
Charming beyond measure! Absolute perfection in the heart of the Heritage District. From the moment you arrive, this enchanting English Cotswold home captivates with its distinctive weeping mortar brick exterior, arched windows, mature trees, stone walkways, and beautifully landscaped gardens. A vine-covered iron gate and charming brick garden wall add to the storybook setting and timeless curb appeal. Completely remodeled throughout, the home seamlessly blends its original architectural character with modern luxury. The stunning white gourmet kitchen features quartz countertops, a Viking range, and Fisher & Paykel refrigerator. The inviting living room showcases arched built-in bookshelves and a gas-log fireplace and opens to an elegant dining room with crown molding and custom built-in cabinetry. Nine-foot ceilings and gleaming hardwood floors add warmth and character throughout. The second floor offers three bedrooms and two full baths, along with a walk-out rooftop deck. The spectacular primary suite features a fireplace and newly added private bath finished in beautiful white marble. The expanded third floor provides a spacious and versatile bonus room, ideal as a fourth bedroom, home office, playroom, or additional family space. The fully finished, dug-out lower level offers exceptional additional living space with a recreation room featuring an electric fireplace, full bath, and temperature-controlled wine cellar. Outside, the home's charm continues with an expansive back patio and extra-wide yard, creating a beautiful setting for outdoor entertaining and everyday enjoyment. A two-car garage and three additional exterior parking spaces complete the property. Available fully furnished. Rent includes lawn care and snow removal. No pets, please. A one-year or longer lease is preferred, although a short-term lease will be considered. Full credit check required. One month Security deposit, first and last month's rent required.

Baird & Warner Jeffrey Schwartz Email
Property Details
Amenities
Feature Descriptions
Room Information
Schools
Disclaimer: The accuracy of all information regardless of source, including but not limited to square footage and lot size, is deemed reliable but not guaranteed nor warranted and should be personally verified through personal inspection by and/or with the appropriate professionals.
Location
See details and scored characteristics about this location.



Listing Office: @properties Christie's International Real Estate
Listing Office Phone: 847-295-0700

Member Participants (and their affiliated licensees, if applicable) shall indicate on their websites that IDX information is provided exclusively for consumers’ personal non-commercial use, that it may not be used for any purpose other than to identify prospective properties consumers may be interested in purchasing, that the data is deemed reliable but is not guaranteed by MLS GRID, and that the use of the MLS GRID Data may be subject to an end user license agreement prescribed by the Member Participant’s applicable MLS if any and as amended from time to time. MLS GRID may, at its discretion, require use of other disclaimers as necessary to protect Member Participant, and/or their MLS from liability.
Based on information submitted to the MLS GRID. All data is obtained from various sources and may not have been verified by broker or MLS GRID. Supplied Open House Information is subject to change without notice. All information should be independently reviewed and verified for accuracy. Properties may or may not be listed by the office/agent presenting the information.
Select a format below, new window will open and will prompt you to print.


AWARD WINNING SERVICES


GLOBAL REACH & HOME INSURANCE



Market Report
Sign up today to stay updated on what’s happening in your local real estate market.
