
4037 Candlewood Lane , Unit 4037 Naperville, IL 60564
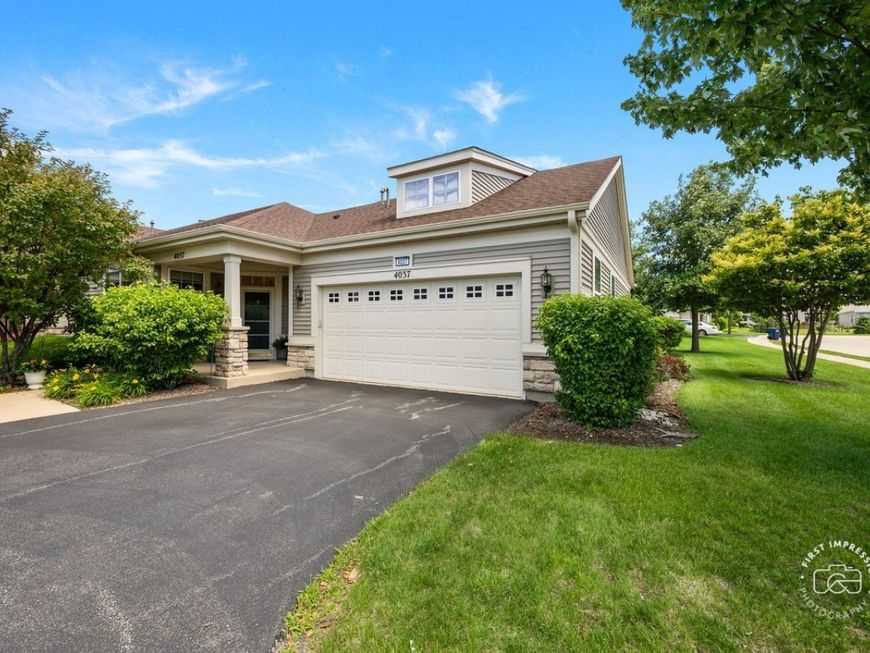
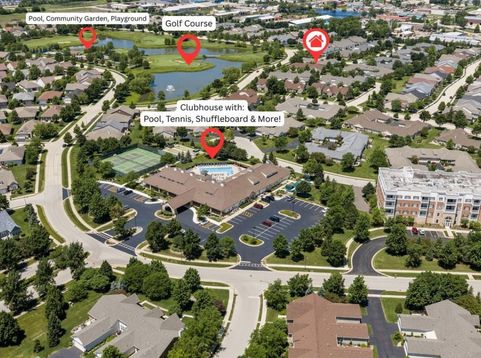
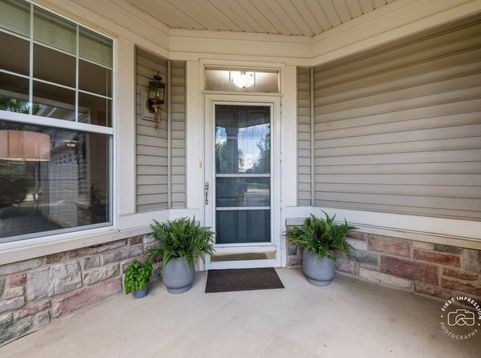
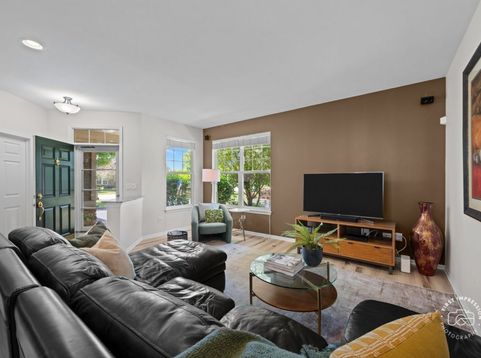
A new chapter begins at 4037 Candlewood, where carefree living, new friendships, and endless opportunities await in Carillon, Naperville's premier 55+ active adult community. Perfectly positioned across from the golf course and just a short distance to the clubhouse, this beautifully updated attached ranch invites you to embrace a lifestyle that's as active-or as relaxed-as you choose. Imagine starting your mornings with coffee in the bright sunroom as the neighborhood comes to life, enjoy the scenic paths, a round of golf, or meeting friends for pickleball, a swim, or one of the many community activities. This isn't just a place to live-it's a place to enjoy every day. Designed for effortless one-level living, this welcoming home offers two spacious bedrooms and two full baths, fresh paint, luxury vinyl plank flooring, and beautiful wood blinds throughout. The open living and dining areas create a warm, inviting space for entertaining family, hosting holiday dinners, or simply relaxing at home. The thoughtfully updated kitchen features Zodiac quartz countertops, 42 wood cabinets, a stylish tile backsplash, undercabinet lighting, updated fixtures, and generous workspace that makes both everyday meals and entertaining a pleasure. When it's time to unwind, the spacious primary suite becomes your private retreat, complete with a large walk-in closet featuring a custom closet system. The ensuite bath offers a double sink vanity, a soaking tub, separate shower, and grab bars thoughtfully added for comfort and convenience. A second bedroom and full bath provide the perfect space for overnight guests, hobbies, or a home office. The sunroom is sure to become your favorite room of the house, offering a peaceful place to enjoy every season. With HOA approval, you can even extend your living space outdoors by adding a private patio-perfect for grilling, gardening in containers, or enjoying beautiful summer evenings. Additional updates include a new energy-efficient water heater (2026), a new garage door opener, surround sound, updated lighting, and generous storage above the garage. Life in Carillon means saying goodbye to mowing the lawn, shoveling the snow, and hello to more time doing what you love. Enjoy the peace of mind of a 24-hour guarded gate and on-site management, along with exceptional amenities including indoor and outdoor adult pools, a children's pool for visiting grandchildren, a PAR-3 golf course, tennis and pickleball courts, fitness center, garden plots, scenic ponds, tails, billiards clubs, organized trips, social events, and countless opportunities to connect with neighbors who quickly become friends. Whether you're downsizing, simplifying, or ready to embrace an exciting new chapter, 4037 Candlewood offers more than a beautiful home-it offers the lifestyle you've been waiting for.

Baird & Warner Jeffrey Schwartz Email
Property Details
Amenities
Feature Descriptions
Room Information
Schools
Disclaimer: The accuracy of all information regardless of source, including but not limited to square footage and lot size, is deemed reliable but not guaranteed nor warranted and should be personally verified through personal inspection by and/or with the appropriate professionals.
Location
See details and scored characteristics about this location.



Listing Office: john greene, Realtor
Listing Office Phone: 630-820-6500

Member Participants (and their affiliated licensees, if applicable) shall indicate on their websites that IDX information is provided exclusively for consumers’ personal non-commercial use, that it may not be used for any purpose other than to identify prospective properties consumers may be interested in purchasing, that the data is deemed reliable but is not guaranteed by MLS GRID, and that the use of the MLS GRID Data may be subject to an end user license agreement prescribed by the Member Participant’s applicable MLS if any and as amended from time to time. MLS GRID may, at its discretion, require use of other disclaimers as necessary to protect Member Participant, and/or their MLS from liability.
Based on information submitted to the MLS GRID. All data is obtained from various sources and may not have been verified by broker or MLS GRID. Supplied Open House Information is subject to change without notice. All information should be independently reviewed and verified for accuracy. Properties may or may not be listed by the office/agent presenting the information.
Select a format below, new window will open and will prompt you to print.


AWARD WINNING SERVICES

GLOBAL REACH & HOME INSURANCE



WEBSITE AWARDS


Market Report
Sign up today to stay updated on what’s happening in your local real estate market.
