
4007 S Calumet Boulevard , Unit 2S Chicago, IL 60653
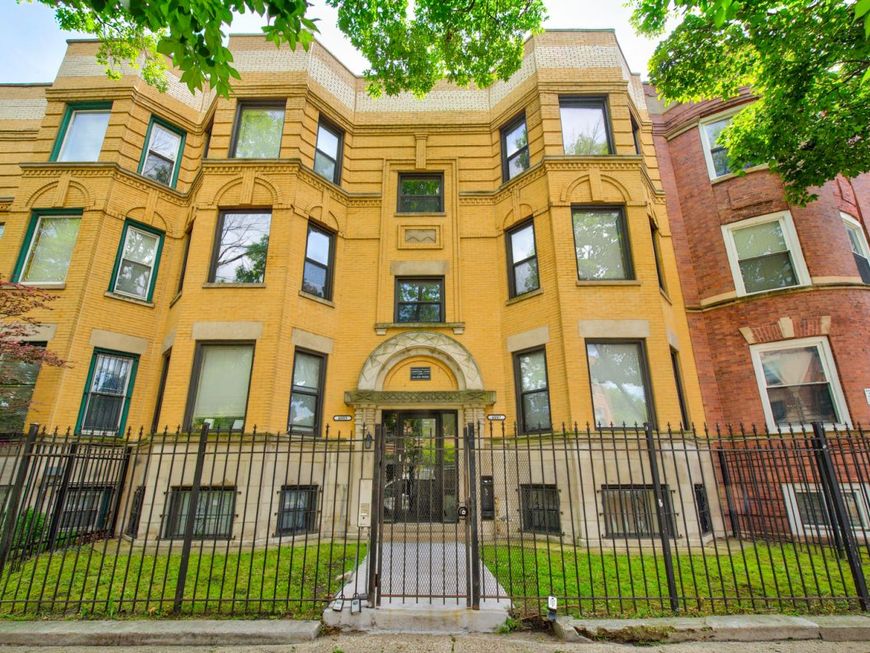
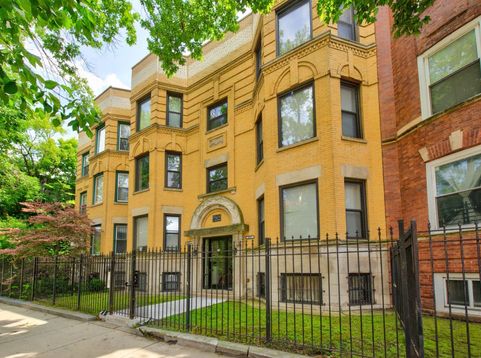
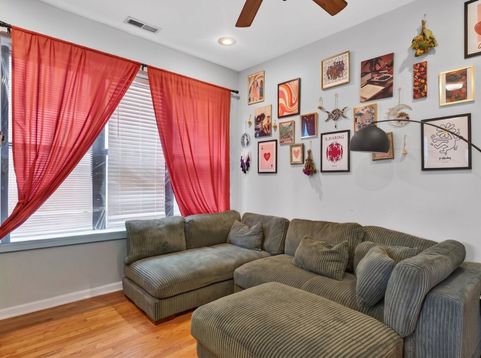
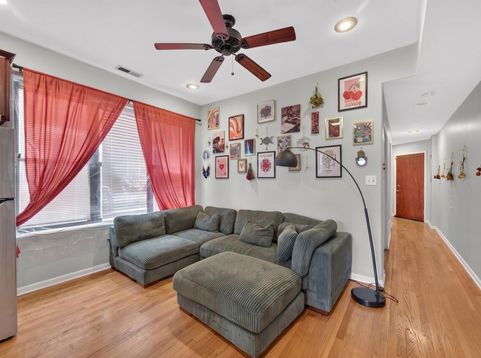
Welcome home to this beautifully maintained 2-bedroom, 2-bath condo, where timeless charm meets modern convenience. Nestled in an attractive, gated brick building on a picturesque tree-lined street, this inviting residence offers an open-concept layout designed for comfortable living and effortless entertaining. The sun-filled living and dining area flows seamlessly into the spacious kitchen, featuring rich wood cabinetry, granite countertops, stainless steel appliances. Gleaming hardwood floors, recessed lighting, and oversized windows create a warm and welcoming atmosphere throughout. Retreat to two generously sized bedrooms, including a spacious primary suite with a private bathroom. Additional highlights include in-unit laundry, central heat and air conditioning, parking, deck and a secure gated entrance. Ideally located near parks, public transportation, shopping, restaurants, and major expressways, this move-in ready condo offers the perfect blend of comfort, style, and city convenience.

Baird & Warner Jeffrey Schwartz Email
Property Details
Feature Descriptions
Room Information
Schools
Disclaimer: The accuracy of all information regardless of source, including but not limited to square footage and lot size, is deemed reliable but not guaranteed nor warranted and should be personally verified through personal inspection by and/or with the appropriate professionals.
Location
See details and scored characteristics about this location.


Select a format below, new window will open and will prompt you to print.


AWARD WINNING SERVICES

GLOBAL REACH & HOME INSURANCE



WEBSITE AWARDS


Market Report
Sign up today to stay updated on what’s happening in your local real estate market.
