
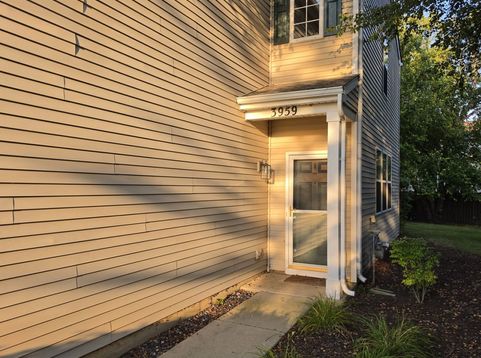
3959 Blackstone Drive, Unit 3959 Aurora, IL 60504
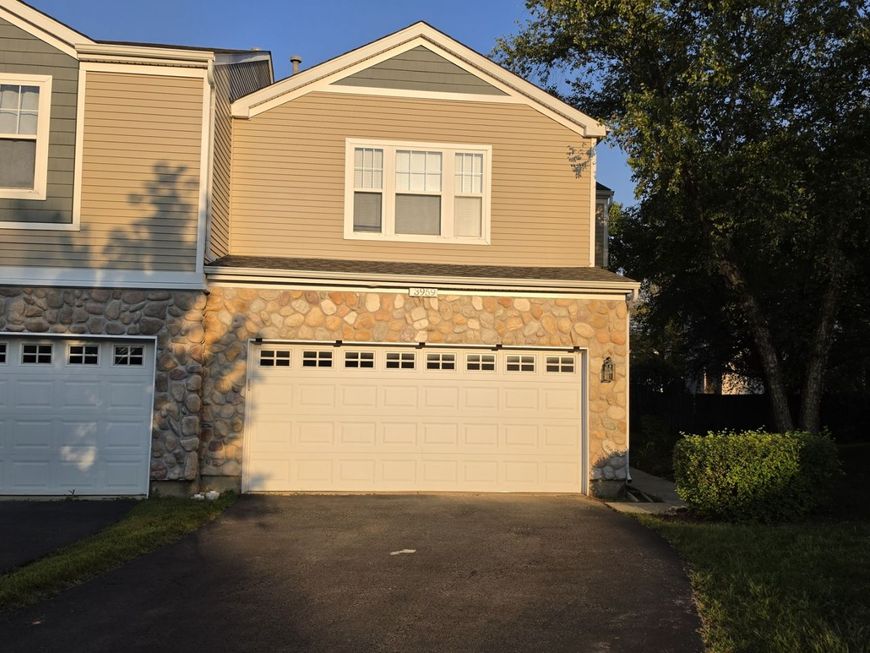
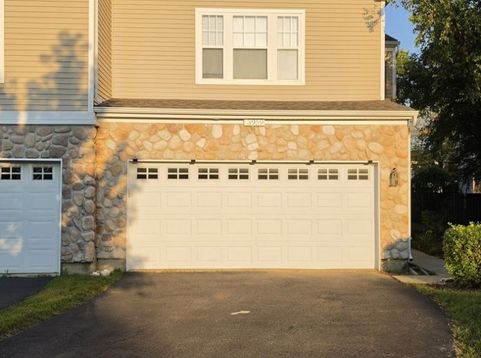
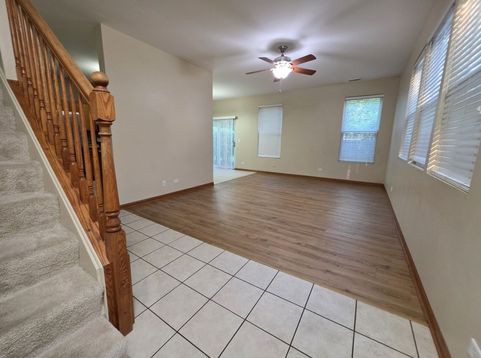
AVAILABLE NOW!! 3 Bedroom 2.5 BATH & 2 car Garage Top Rates School District 204! 3 bedroom, 2 1/2 bath end unit in sought after Blackstone subdivision. This spacious townhome is in excellent condition, boasting 9 foot ceilings on first floor. Spacious eat-in kitchen with stainless steel appliances & dinette with sliding glass door to patio & large southern facing backyard. All 3 bedrooms have ceiling fans. Primary suite with attached full bath and walk in closet. Bedroom #2 also has large walk in closet. A Laundry room on second floor with full size washer & dryer. HOA manages the snow removal and exterior maintenance. Townhome with NO TRAFFIC and location so close to Costco, Homedepot, Metra parking, Block59! NEW Stainless Steel Appliances, good size bedrooms Close to district 204 schools, Route 59 abundance of shopping, and minutes to train. NOTHING to Worry about just MOVE IN 680 + Credit is required Tenant pays Utilities like gas, electricity, Water and trash etc. Close to restaurants on IL59 Credit and background check fees is 50 dollars per adult Bright and airy, spacious two story townhome. In unit washer and drier Registered with outstanding 204 Naperville school district. Close to bike path, Metra train, Route 59, Fox Valley mall, I88, community center. 1 year minimum lease Source of Income to be verified Copy of State ID or IL Driving License Owner is a State of Illinois Licensed Real Estate Broker.

Baird & Warner Jeffrey Schwartz Email
Property Details
Amenities
Feature Descriptions
Room Information
Schools
Disclaimer: The accuracy of all information regardless of source, including but not limited to square footage and lot size, is deemed reliable but not guaranteed nor warranted and should be personally verified through personal inspection by and/or with the appropriate professionals.
Location
See details and scored characteristics about this location.



Listing Office: Digital Realty
Listing Office Phone: 630-428-7979

Member Participants (and their affiliated licensees, if applicable) shall indicate on their websites that IDX information is provided exclusively for consumers’ personal non-commercial use, that it may not be used for any purpose other than to identify prospective properties consumers may be interested in purchasing, that the data is deemed reliable but is not guaranteed by MLS GRID, and that the use of the MLS GRID Data may be subject to an end user license agreement prescribed by the Member Participant’s applicable MLS if any and as amended from time to time. MLS GRID may, at its discretion, require use of other disclaimers as necessary to protect Member Participant, and/or their MLS from liability.
Based on information submitted to the MLS GRID. All data is obtained from various sources and may not have been verified by broker or MLS GRID. Supplied Open House Information is subject to change without notice. All information should be independently reviewed and verified for accuracy. Properties may or may not be listed by the office/agent presenting the information.
Select a format below, new window will open and will prompt you to print.


AWARD WINNING SERVICES


GLOBAL REACH & HOME INSURANCE



Market Report
Sign up today to stay updated on what’s happening in your local real estate market.
