
3850 Ariel Drive Murphysboro, IL 62966
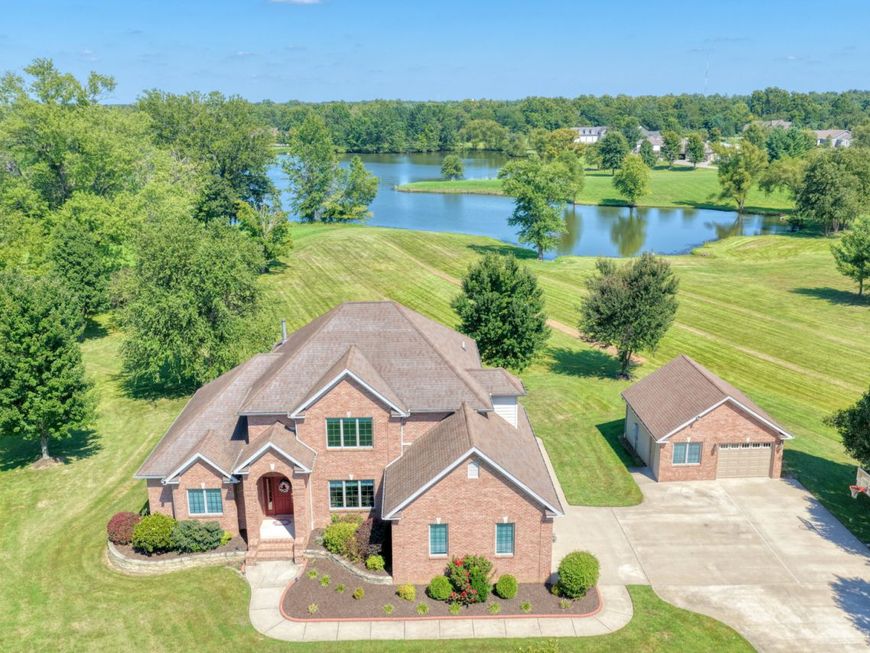
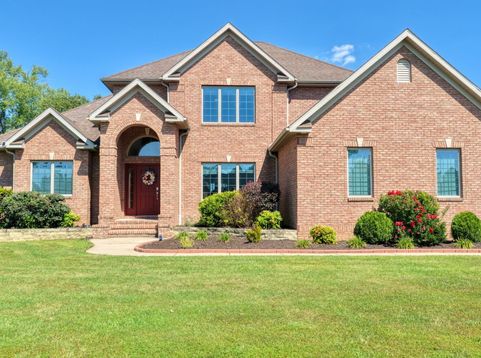
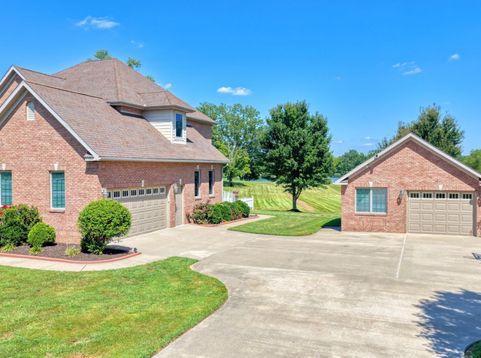
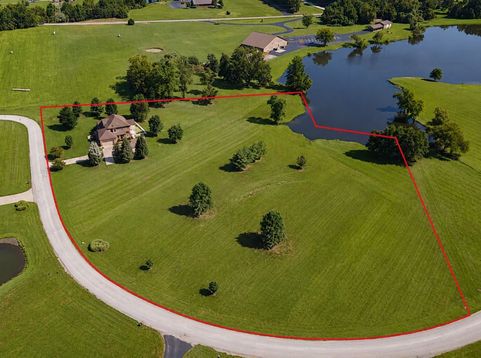
Discover a truly exceptional lakefront lifestyle... stylish, spacious, beautifully appointed, and surrounded by breathtaking lake views, this custom-built property offers the rare combination of a quality home, acreage, adjoining lakefront land, and an impressive collection of furnishings, outdoor equipment, electronics, and amenities-all offered together as one complete package. The beauty of lakefront living on 5.13 acres is exceptional! This residence offers a rare combination of spacious living, quality craftsmanship, beautiful grounds, and peaceful waterfront surroundings. The custom home features 4 generously sized bedrooms and 2.5 baths, with spacious living areas and thoughtful updates throughout. The impressive primary suite is on the main floor and provides a relaxing retreat with a freestanding shower, large jetted tub, walk-in closet, and additional upgraded bathroom amenities. The home features a large dining room, beautiful Brazilian cherry hardwood flooring, and an updated kitchen with abundant storage. The spacious living room is a true showpiece, featuring vaulted ceilings reaching approximately 20 feet and an elegant new chandelier. New recessed lighting, stylish fixtures, and ceiling fans throughout the home creates a bright, modern atmosphere. Ten-foot ceilings throughout much of the residence further enhance the home's open and spacious feel. Additional updates include a new water heater and an extensive security system designed to provide added peace of mind. The property also offers high-speed internet and multiple Smart TVs, making the home exceptionally well equipped for both everyday living and entertaining. For additional versatility, the property includes an attached 2-car garage as well as a detached garage featuring a finished workout room or studio. This flexible space could serve as a home gym, office, hobby room, studio, recreational area, or additional storage. Adding even more value, the sellers included select furnishings and equipment, such as the dining room table and chairs, bar stools, primary bedroom set, outdoor patio furniture, a new 6-water-jet system for the primary bathroom shower, a new zero-turn mower, and additional lawn equipment. A beautiful lakefront setting, impressive interior spaces, extensive updates, multiple garages, and a generous package of included furnishings and equipment come together to create a property that is truly special. Come experience the space, views, and lifestyle this remarkable lakefront home has to offer! Call today for your personal showing and start your New Beginnings!!!

Baird & Warner Jeffrey Schwartz Email
Property Details
Amenities
Feature Descriptions
Room Information
Schools
Disclaimer: The accuracy of all information regardless of source, including but not limited to square footage and lot size, is deemed reliable but not guaranteed nor warranted and should be personally verified through personal inspection by and/or with the appropriate professionals.
Location
See details and scored characteristics about this location.



Listing Office: EXIT NEW BEGINNINGZ M
Listing Office Phone: 618-529-4663

Member Participants (and their affiliated licensees, if applicable) shall indicate on their websites that IDX information is provided exclusively for consumers’ personal non-commercial use, that it may not be used for any purpose other than to identify prospective properties consumers may be interested in purchasing, that the data is deemed reliable but is not guaranteed by MLS GRID, and that the use of the MLS GRID Data may be subject to an end user license agreement prescribed by the Member Participant’s applicable MLS if any and as amended from time to time. MLS GRID may, at its discretion, require use of other disclaimers as necessary to protect Member Participant, and/or their MLS from liability.
Based on information submitted to the MLS GRID. All data is obtained from various sources and may not have been verified by broker or MLS GRID. Supplied Open House Information is subject to change without notice. All information should be independently reviewed and verified for accuracy. Properties may or may not be listed by the office/agent presenting the information.
Select a format below, new window will open and will prompt you to print.


AWARD WINNING SERVICES


GLOBAL REACH & HOME INSURANCE



Market Report
Sign up today to stay updated on what’s happening in your local real estate market.
