
3768 Route 148 Route Carbondale, IL 62902
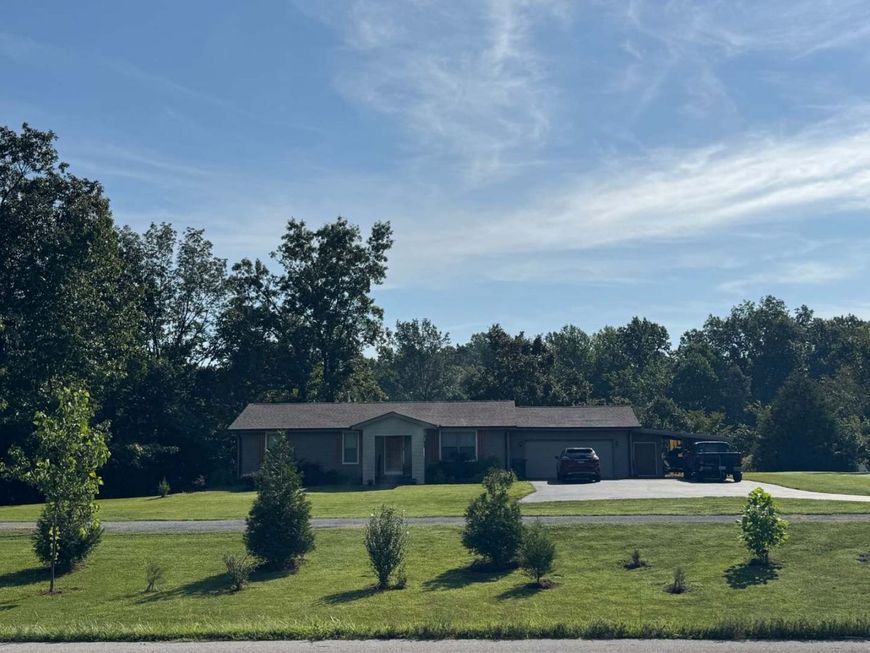
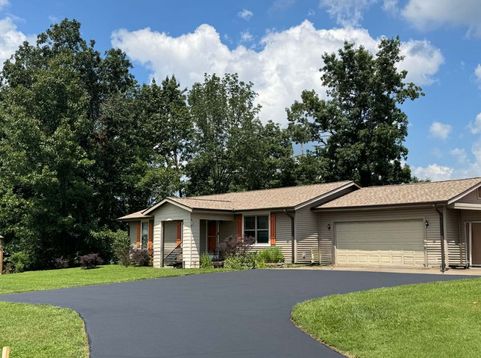
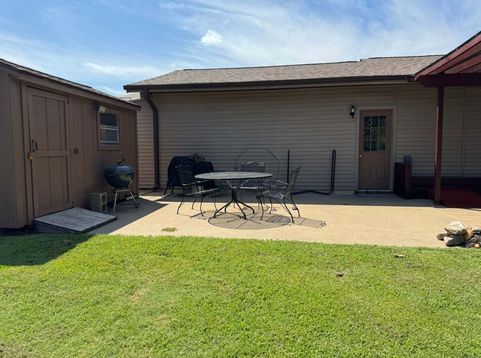
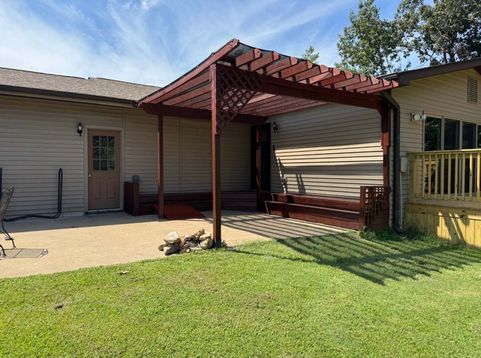
**Williamson County Marion IL School District** If you want a place out of town, but still be in the middle of it all, this move-in ready house is less than 15 miles from everything you want to do and wherever you want to be: Carbondale, SIU, Marion, Herrin, I-57 & I-24, Giant City, Ferne Clyffe, multiple wineries, Crab Orchard, Lake of Egypt & more! This 3-bedroom 3-bath 1,872 sqft home has an open floor plan, spacious kitchen/dining area with a large breakfast bar and walk-in pantry. Sit and relax by the woodstove in living room while looking out your floor to ceiling windows and sliding doors with screens that open up to a new 15X12 deck, which overlooks a 2 + acre lake that is shared by only 4 homes. Enjoy your cup of coffee on the deck watching the sunrise or sit out at night by the moon and starlite skies while listening to the crickets and bullfrogs. Master bath was remodeled in 2019 with new tile curb walk-in shower with glass shower enclosure, programmable heated tile floor, jet tub, dual sinks and large His & Her Closets. There is plenty of room to host large family gatherings all year round, whether in the house, out on the deck, patio or under the pergola. If you love nature and outdoors you will have plenty of wildlife to watch as well as enjoying your tame and wild blackberry bushes, mulberry bushes, mimosa tree, honeysuckles, apple peppermint, lemon balm, purslane, and garlic chives. Improvements: 2026 - septic aerator motor, 15X12 deck; 2024 - LVP Flooring, windows in kitchen and spare rooms, front & back storm doors with retractable screens, front and back exterior doors, floor to ceiling windows/sliding glass door in living room, new roof; 2020 - Refrigerator; 2019 - new water heater, remodeled master bath. 2015 - Geothermal heating & cooling with hot water integration and woodburning stove. Home also has attached garage with extra 17 X 5 enclosed storage, carport, 8 X 10 shed and large freshly sealed asphalt driveway.

Baird & Warner Jeffrey Schwartz Email
Property Details
Amenities
Feature Descriptions
Room Information
Schools
Disclaimer: The accuracy of all information regardless of source, including but not limited to square footage and lot size, is deemed reliable but not guaranteed nor warranted and should be personally verified through personal inspection by and/or with the appropriate professionals.
Location
See details and scored characteristics about this location.



Listing Office: HOME SWEET HOME REAL ESTATE
Listing Office Phone: 618-340-5241

Member Participants (and their affiliated licensees, if applicable) shall indicate on their websites that IDX information is provided exclusively for consumers’ personal non-commercial use, that it may not be used for any purpose other than to identify prospective properties consumers may be interested in purchasing, that the data is deemed reliable but is not guaranteed by MLS GRID, and that the use of the MLS GRID Data may be subject to an end user license agreement prescribed by the Member Participant’s applicable MLS if any and as amended from time to time. MLS GRID may, at its discretion, require use of other disclaimers as necessary to protect Member Participant, and/or their MLS from liability.
Based on information submitted to the MLS GRID. All data is obtained from various sources and may not have been verified by broker or MLS GRID. Supplied Open House Information is subject to change without notice. All information should be independently reviewed and verified for accuracy. Properties may or may not be listed by the office/agent presenting the information.
Select a format below, new window will open and will prompt you to print.


AWARD WINNING SERVICES


GLOBAL REACH & HOME INSURANCE



Market Report
Sign up today to stay updated on what’s happening in your local real estate market.
