
3725 W Byron Street, Unit 3 Chicago, IL 60618
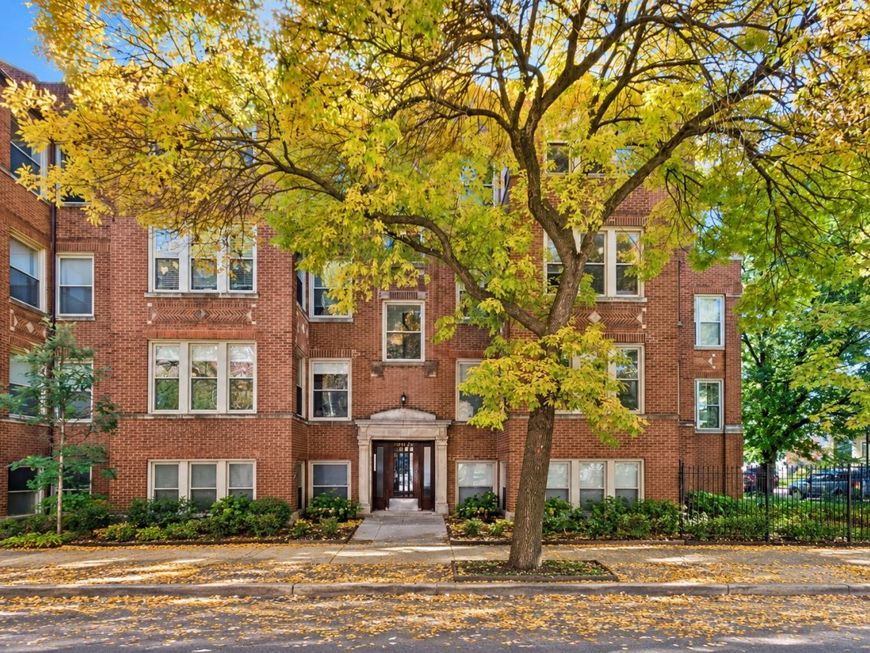
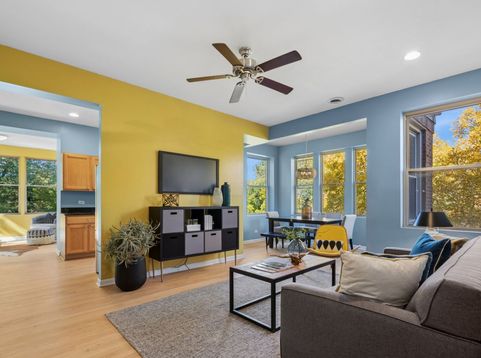
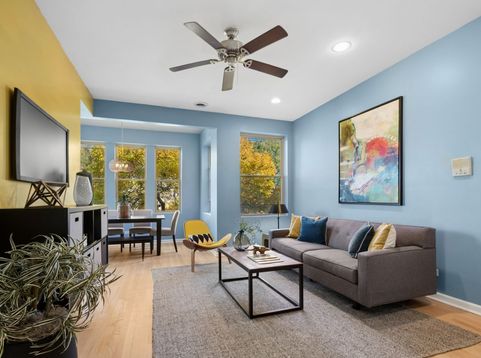
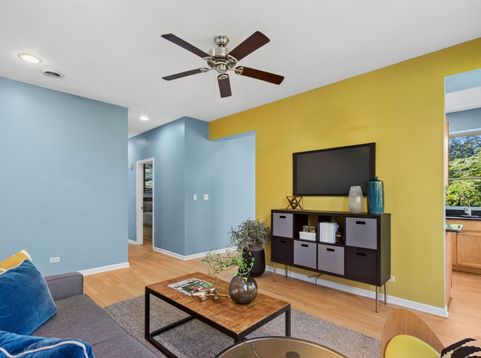
Rare chance to own this incredibly sunny, top floor, corner 2 bedroom plus den in amazing location on quiet tree lined side street just 1 block to Independence Park. This spacious and beautifully designed unit is move-in ready and offers incredible tree views from its North, South and West windows. Outstanding Features include 2 large bedrooms, amazing sun room/den surrounded on 3 sides windows, a separate dining area, hardwood floors throughout and a large kitchen with granite counters, under mounted sink, 42 Maple cabinets, and stainless appliances! This charming home also includes in-unit washer/dryer, central air, Charming back deck, large extra storage in basement and area for bicycles. Wonderful location, just 1/2 mile to the blue Line EL station and Irving Park Metra station and 1 block to gorgeous Independence Park. Well run association with healthy reserves and ample street parking.

Baird & Warner Jeffrey Schwartz Email
Property Details
Amenities
Feature Descriptions
Room Information
Schools
Disclaimer: The accuracy of all information regardless of source, including but not limited to square footage and lot size, is deemed reliable but not guaranteed nor warranted and should be personally verified through personal inspection by and/or with the appropriate professionals.
Location
See details and scored characteristics about this location.


Select a format below, new window will open and will prompt you to print.


AWARD WINNING SERVICES


GLOBAL REACH & HOME INSURANCE



Market Report
Sign up today to stay updated on what’s happening in your local real estate market.
