
369 Coventry Court S Crystal Lake, IL 60014
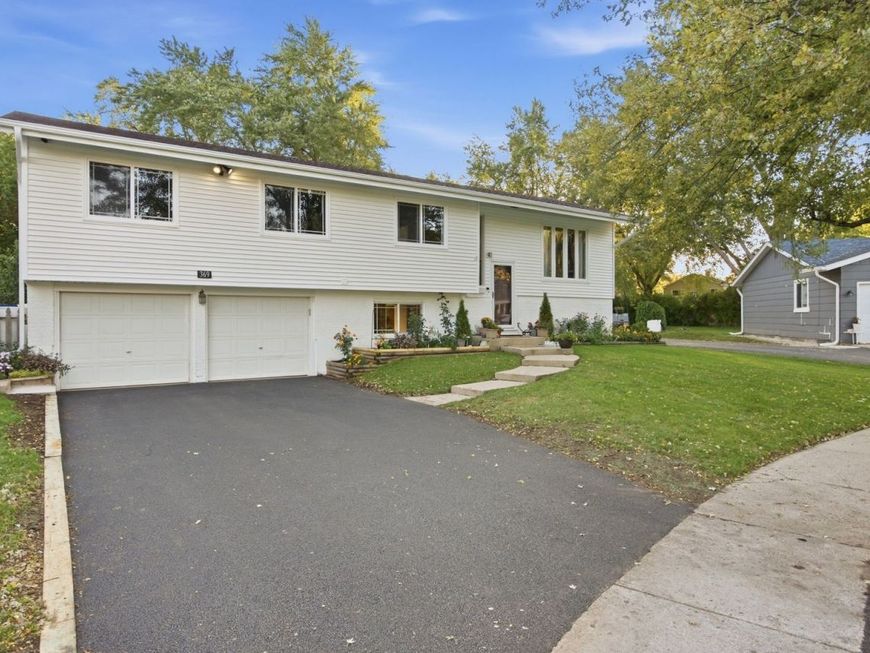
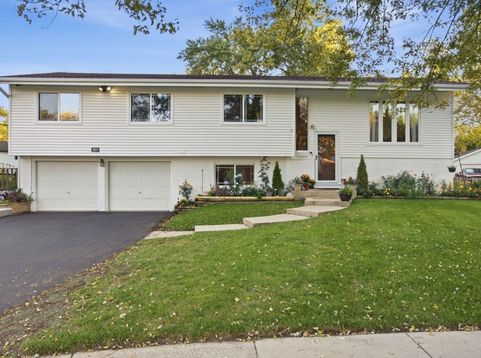
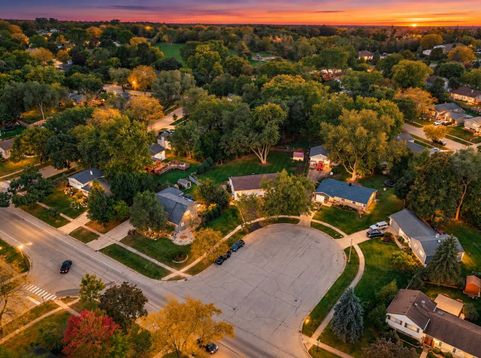
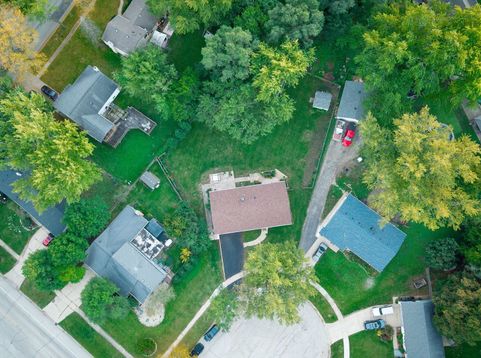
Beautiful, spacious 5-bedroom, 3-bath raised ranch situated on nearly half an acre in the desirable Coventry neighborhood. Located on a cul-de-sac, this home offers a flexible floor plan with 4 bedrooms and 2 full baths on the main level, plus an additional bedroom, full bath, and kitchenette on the lower level, making it ideal for multigenerational living. The lower level also offers a walk-out to the spacious yard. The main level kitchen features stainless steel appliances and granite countertops. RECENT UPDATES INCLUDE NEW ROOF, GUTTERS AND NEW ASPHALT DRIVEWAY ALL 2026. WATER HEATER 2024, NEWER WINDOWS, NEW FRONT DOOR. GREAT LOCATION close to area amenities. You don't want to miss this one!

Baird & Warner Jeffrey Schwartz Email
Property Details
Amenities
Feature Descriptions
Room Information
Schools
Disclaimer: The accuracy of all information regardless of source, including but not limited to square footage and lot size, is deemed reliable but not guaranteed nor warranted and should be personally verified through personal inspection by and/or with the appropriate professionals.
Location
See details and scored characteristics about this location.


Select a format below, new window will open and will prompt you to print.


AWARD WINNING SERVICES


GLOBAL REACH & HOME INSURANCE



Market Report
Sign up today to stay updated on what’s happening in your local real estate market.
