
35478 N Donald Court Ingleside, IL 60041
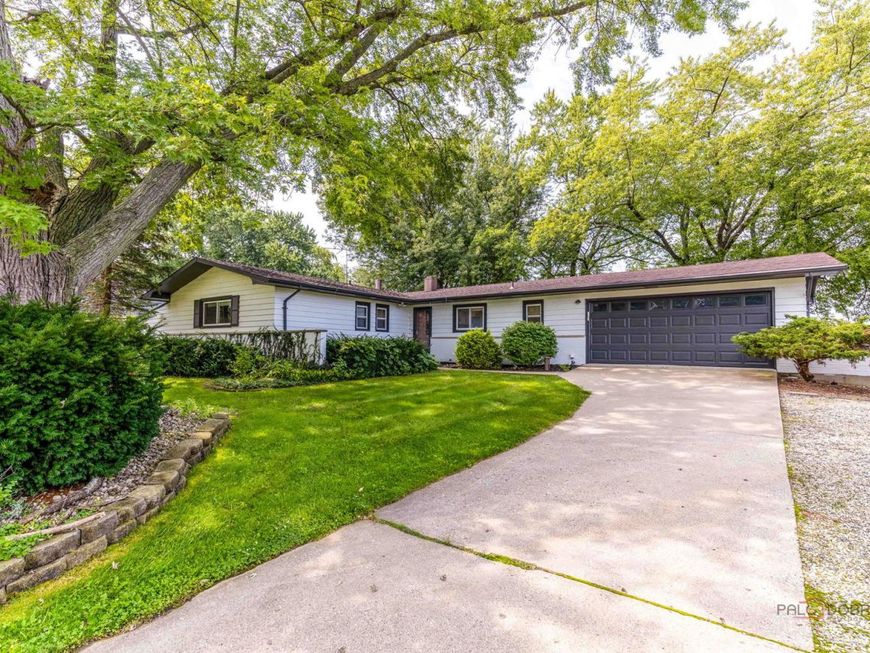
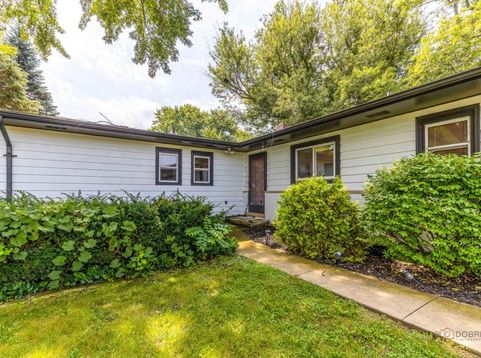
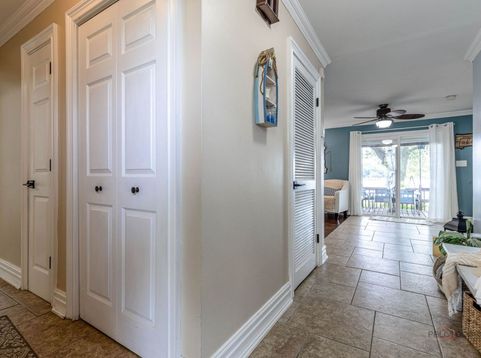
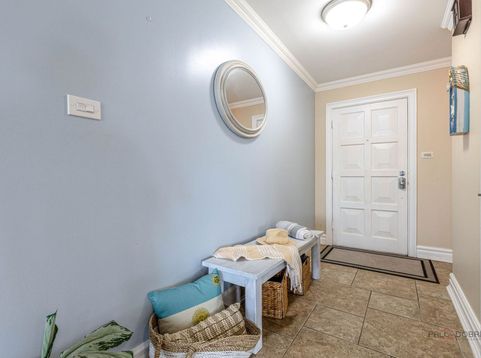
Welcome to your private waterfront oasis at 35478 Donald Ct! Nestled on a sprawling .536-acre lot on the scenic shores of Duck Lake in Ingleside, this beautiful ranch-style home offers the perfect blend of comfortable single-level living and breathtaking lakefront views. Boasting an impressive 139 feet of private water frontage, this 3-bedroom, 2.1-bathroom retreat is a rare find with plenty of space to breathe! Step inside to a bright and inviting floor plan featuring 1,680 square feet of living space. Beautiful hardwood floors flow seamlessly through most of the home, perfectly complemented by durable and stylish ceramic tile in the foyer, kitchen, and dining room. The heart of the home is the open family and dining area, designed to maximize your waterfront lifestyle. Two sets of sliding patio doors flood the space with natural light and frame picturesque views of the water. Step right out onto the expansive back deck-the ultimate spot for sipping your morning coffee, hosting summer barbecues, or simply relaxing as you watch the sunset over Duck Lake. The home features three generously sized bedrooms and two-and-a-half well-appointed bathrooms, providing plenty of room for family, guests, or a home office. A convenient 2-car attached garage offers great storage for your vehicles and lake toys. With over half an acre of property and an incredible 139 feet of pristine Duck Lake frontage with it's own beach, this lot is an absolute dream for boating, fishing, and nature lovers. Whether you are searching for a year-round waterfront haven or a peaceful weekend getaway, this lakeside ranch is ready for you to call it home. Schedule your private showing today and start living the lake life!

Baird & Warner Jeffrey Schwartz Email
Property Details
Amenities
Feature Descriptions
Room Information
Schools
Disclaimer: The accuracy of all information regardless of source, including but not limited to square footage and lot size, is deemed reliable but not guaranteed nor warranted and should be personally verified through personal inspection by and/or with the appropriate professionals.
Location
See details and scored characteristics about this location.



Listing Office: Lakes Realty Group
Listing Office Phone: 224-225-1139

Member Participants (and their affiliated licensees, if applicable) shall indicate on their websites that IDX information is provided exclusively for consumers’ personal non-commercial use, that it may not be used for any purpose other than to identify prospective properties consumers may be interested in purchasing, that the data is deemed reliable but is not guaranteed by MLS GRID, and that the use of the MLS GRID Data may be subject to an end user license agreement prescribed by the Member Participant’s applicable MLS if any and as amended from time to time. MLS GRID may, at its discretion, require use of other disclaimers as necessary to protect Member Participant, and/or their MLS from liability.
Based on information submitted to the MLS GRID. All data is obtained from various sources and may not have been verified by broker or MLS GRID. Supplied Open House Information is subject to change without notice. All information should be independently reviewed and verified for accuracy. Properties may or may not be listed by the office/agent presenting the information.
Select a format below, new window will open and will prompt you to print.


AWARD WINNING SERVICES


GLOBAL REACH & HOME INSURANCE



Market Report
Sign up today to stay updated on what’s happening in your local real estate market.
