
34 S La Fox Street South Elgin, IL 60177
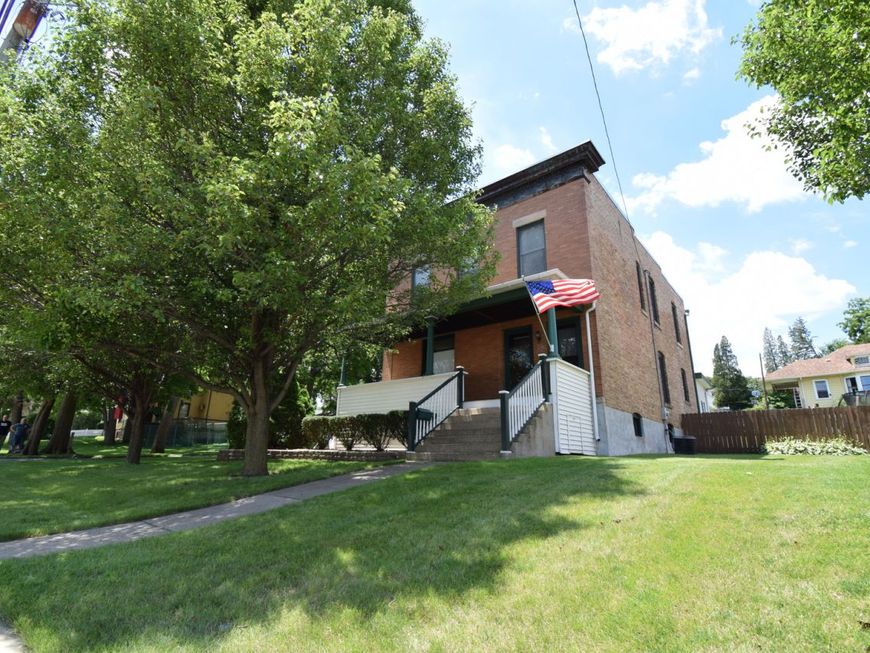
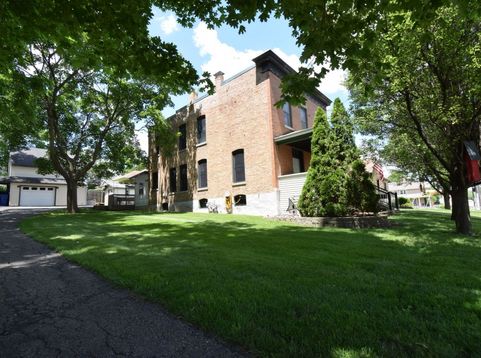
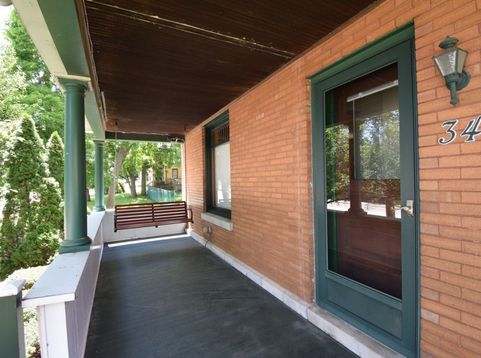
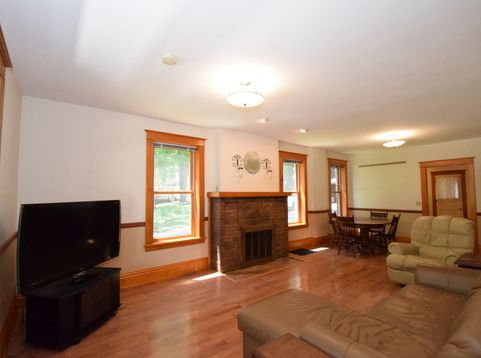
Century old charm meets modern convenience and piece of mind!!! Nothing to do but move into this beautiful home that has been lovingly updated and maintained by it's long time owners. There is more than enough space for a large family with 5 bedrooms, two full and two half bathrooms. As you step inside, you are greeted by tall 9' plus ceilings both downstairs and upstairs. Maintenance free, wood laminate floors throughout, period correct custom mill work with 9 baseboards. The amazing kitchen features hand built, custom cabinetry and there is a ton of it which means lots of counter space for meal prepping as well as hosting large gatherings. A huge pantry cabinet for additional storage and a wet bar/beverage area round out this space. The main floor has a bedroom/office and a full bathroom so someone that only wants to deal with a couple of steps would have that option. Upstairs you'll find the master bedroom with a large walk in closet as well as it's own private 1/2 bathroom. Three additional bedrooms, a full bath and 2nd floor laundry for the utmost convenience. Make your way down to the basement which is not your typical 100 plus year old kind of space.... it's bright, dry, has some finished/partitioned walls and ceiling as well as a 1/2 bathroom (which could easily be finished into a full bathroom) so if you needed even more living space, there is certainly the potential to transform this space into just that!! Outside you won't want to miss the classic, covered front porch complete with porch swing. In the back there is a deck for relaxing or grilling as well as plenty of yard space for pets or kids to play. The detached garage is a hobbyist's dream...... oversized, heated, insulated and has a full walk up loft area. There is also a large carport off to the side to protect your vehicles/equipment from the elements. And if the ridiculous amount of storage this house and garage already have isn't enough.... the shed offers even more storage. Roof is 3 years old and all windows were replaced over the past 10-15 years. Water heater replaced in 2020. Just steps away from beautiful Seba park and Panton Mill park on the west bank of the Fox River where you can enjoy summer concerts, cruise nights and other events!!! Close to schools, shopping and dining...... Welcome Home!!

Baird & Warner Jeffrey Schwartz Email
Property Details
Amenities
Feature Descriptions
Room Information
Schools
Disclaimer: The accuracy of all information regardless of source, including but not limited to square footage and lot size, is deemed reliable but not guaranteed nor warranted and should be personally verified through personal inspection by and/or with the appropriate professionals.
Location
See details and scored characteristics about this location.



Listing Office: Fox Hollow Properties
Listing Office Phone: 630-557-6166

Member Participants (and their affiliated licensees, if applicable) shall indicate on their websites that IDX information is provided exclusively for consumers’ personal non-commercial use, that it may not be used for any purpose other than to identify prospective properties consumers may be interested in purchasing, that the data is deemed reliable but is not guaranteed by MLS GRID, and that the use of the MLS GRID Data may be subject to an end user license agreement prescribed by the Member Participant’s applicable MLS if any and as amended from time to time. MLS GRID may, at its discretion, require use of other disclaimers as necessary to protect Member Participant, and/or their MLS from liability.
Based on information submitted to the MLS GRID. All data is obtained from various sources and may not have been verified by broker or MLS GRID. Supplied Open House Information is subject to change without notice. All information should be independently reviewed and verified for accuracy. Properties may or may not be listed by the office/agent presenting the information.
Select a format below, new window will open and will prompt you to print.


AWARD WINNING SERVICES

GLOBAL REACH & HOME INSURANCE



WEBSITE AWARDS


Market Report
Sign up today to stay updated on what’s happening in your local real estate market.
