
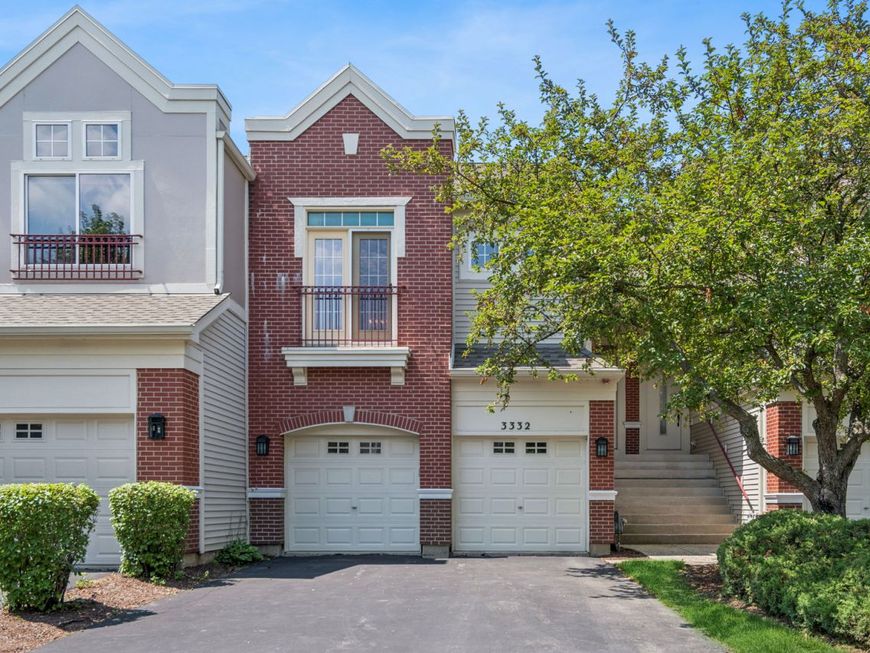
3332 Rosecroft Lane Naperville, IL 60564
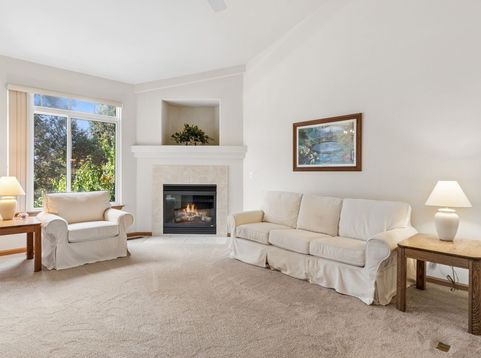
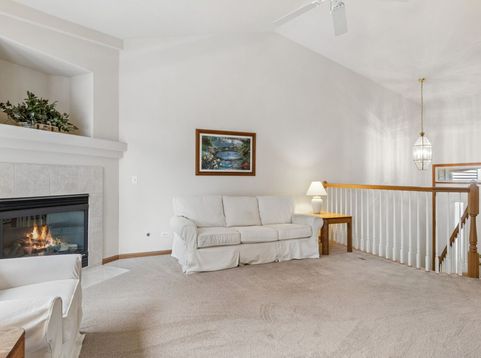
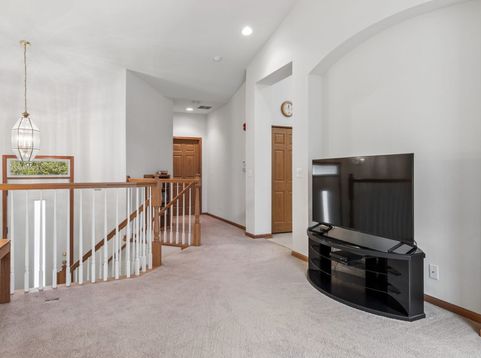
DESIRABLE HEATHERSTONE TOWNHOME, NEAR White Eagle Community and WALKING DISTANCE to SHOWPLACE THEATRE, RESTAURANTS, COFFEE SHOPS & MORE! 2-story townhome with a FULL BASEMENT, 9ft ceilings, OPEN FLOOR PLAN. So many options/flex spaces in this hard-to-find floor plan featuring full living area on main floor including living room with cozy fireplace, dining/table space with patio door out to 11x7 balcony (no neighbors behind) and spacious kitchen with 42 cabinets, Huge Primary Suite, walk-in closet and private full bath, and a powder room for guests! Lower level features a family room, Bedroom 2, full bathroom, laundry room and easy-in from attached 2-car garage. Love the walk-out lower level to patio and private backyard. NEED MORE SPACE? AMAZING FULL BASEMENT for all storage needs, or finish it as you desire. Home is well-maintained, but Seller selling in AS IS condition. AND, YES TO NAPERVILLE SCHOOL DISTRICT 204!

Baird & Warner Jeffrey Schwartz Email
Property Details
Amenities
Feature Descriptions
Schools
Disclaimer: The accuracy of all information regardless of source, including but not limited to square footage and lot size, is deemed reliable but not guaranteed nor warranted and should be personally verified through personal inspection by and/or with the appropriate professionals.
Location
See details and scored characteristics about this location.


Select a format below, new window will open and will prompt you to print.


AWARD WINNING SERVICES


GLOBAL REACH & HOME INSURANCE



Market Report
Sign up today to stay updated on what’s happening in your local real estate market.
