
SIGN UP CUSTOMER LOGIN
Main Photo

27 Photos

Main Photo
Main Photo

332 Red Rock Lane Elgin, IL 60124

$585,000
New / MLS# 12746768 / Residential - Single Family / Elgin
5 Beds
3 Baths
2552 SqFt

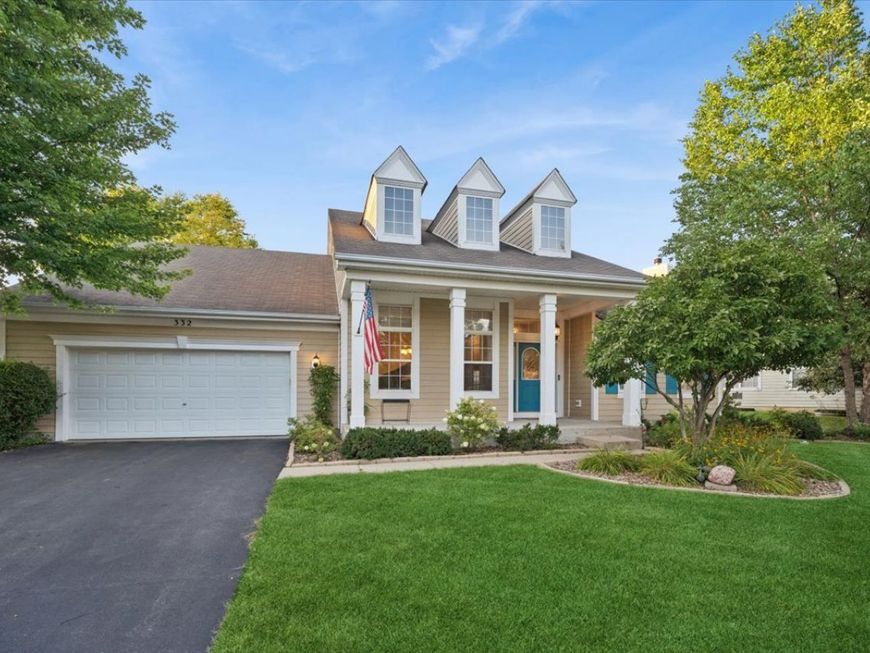
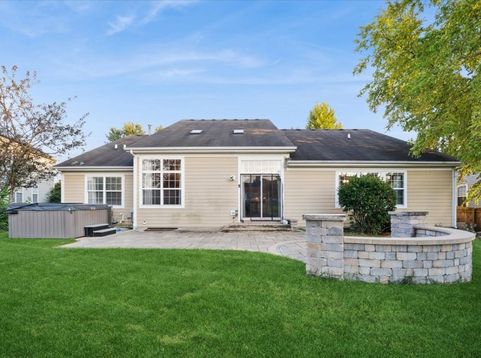
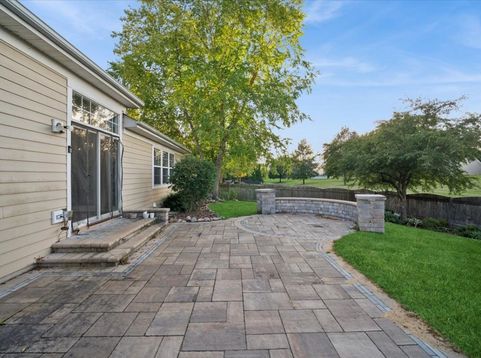
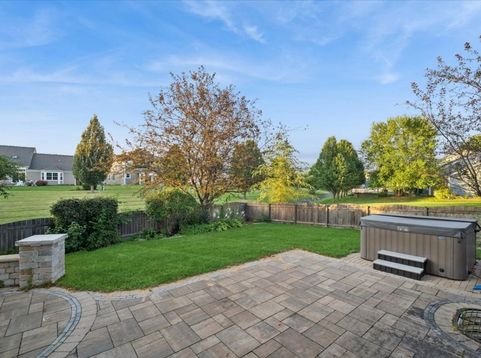
This beautiful ranch home features 5 bedrooms, 3 full baths, with a large finished basement. Sellers had luxury vinyl installed throughout the majority of the house in 2026. Appliances have been replaced within the last 2 years, including the furnace and AC. Some rooms have been repainted since photos were taken.

Read More » Read Less »

Baird & Warner Jeffrey Schwartz Email

Mortgage Calculator

%
years/fixed
yearly
yearly (est.)
(Payments are an estimate and may vary by lender)

Estimated Payment

$ 2,618.06 per month $1,505.27 Principal & Interest $942.17 Property Tax $170.63 Homeowner's Insurance
Get your competitive financing options.

Upcoming Open Houses

Open House Saturday September 5th, 11:00am - 1:00pm

Property Details

Property Type: Residential - Single Family
Basement: Yes
Basement: Finished, Full
Cooling: Central Air
Garage: 2
Heating: Natural Gas, Forced Air, Sep Heating Systems - 2+, In
Lot Size: 0.25 Acres
Roof Type: Asphalt
Taxes: $11,306
Year Built: 2006

Amenities

Vaulted Ceiling(s)
Dry Bar
1st Floor Bedroom
1st Floor Full Bath

Feature Descriptions

Additional rooms: Study, Bedroom 5,Workshop, Storage
Additional Structures: Garage Faces Front
Appliances: Range, Microwave, Dishwasher, Refrigerator, Freezer
Association Includes: None
Dining Room: Separate
Exterior: Vinyl Siding
Laundry: Main Level
Lot Dimensions: 95X129X75X129
Master Association Fee: 295/ Yearly
Other Equipment: Radon Mitigation System
Parcel#: 0619254026
Parking: Asphalt, Garage Door Opener, Yes, Garage Owned, Attached, Driveway, Garage Faces Front, Owned, Garage
Sewer: Public Sewer
Total Rooms: 10
Township: Elgin
Water: Public

Room Information

Study: 14X3
Bedroom 5: 14X12
Work Room: 26X13
Storage: 21X14
Bedroom 2: 13X12
Bedroom 3: 13X12
Bedroom 4: 14X12
Dining Room: 13X12
Kitchen: 13X12
Laundry: 9X7
Living Room: 22X19
Primary Bedroom: 24X16

Schools

Elementary School: Prairie View Grade School
School District: District 301

Disclaimer: The accuracy of all information regardless of source, including but not limited to square footage and lot size, is deemed reliable but not guaranteed nor warranted and should be personally verified through personal inspection by and/or with the appropriate professionals.

Location

See details and scored characteristics about this location.

Login to my Baird & Warner account

THANK YOU FOR
YOUR INTEREST!

Complete the fields below to receive additional details.

Add to Calendar

Reserve A Time

Cancel Your Appointment?

Registration Successful

You are now registered to view virtual open houses for the listings.







