
3312 187th Street Court East Moline, IL 61244
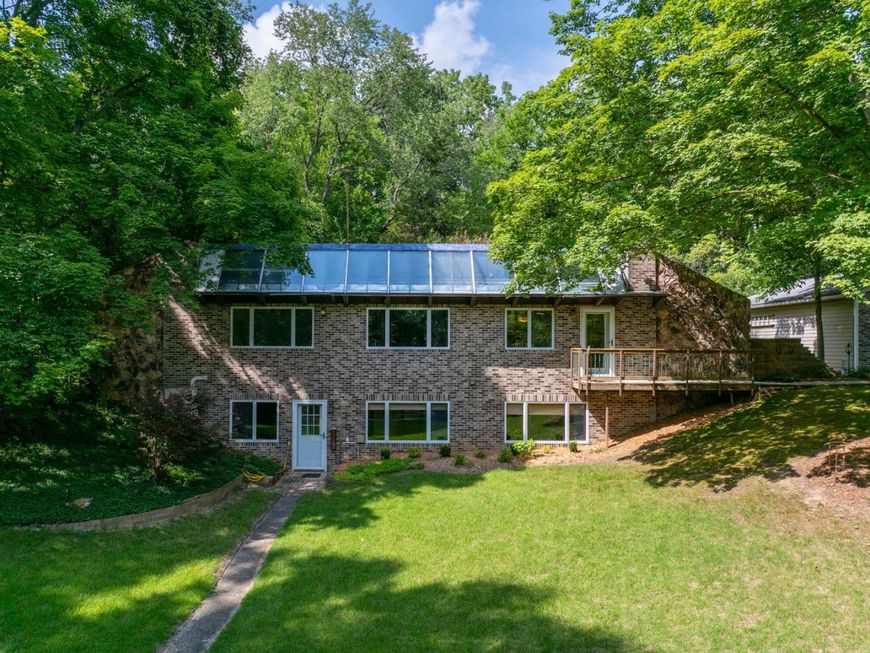
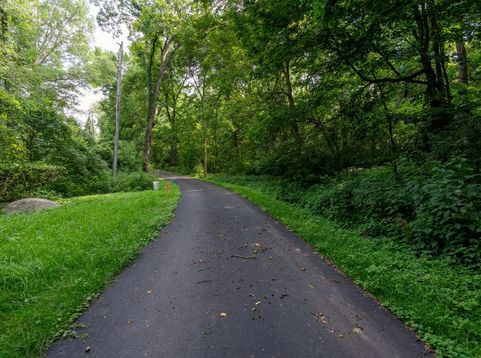
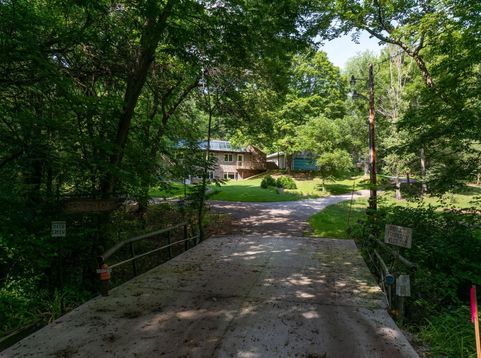
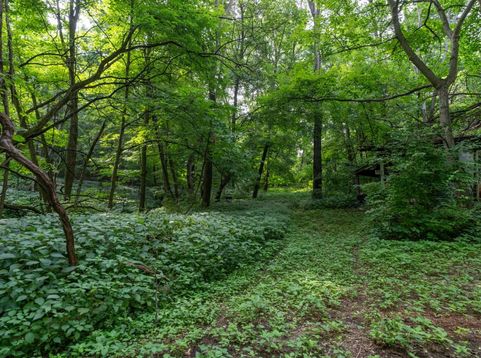
The first thing you notice is the light. From sunrise to sunset, expansive windows invite the outdoors in, filling the home with natural light that shifts beautifully throughout the day. Original oasis of a QC artist and conservationist, this earthern home was designed with an appreciation for light, nature and the changing seasons. Every room feels connected to what is happening beyond the glass. Set among 11 acres MOL of mature timber in East Moline, the property reflects a quiet respect for the landscape. Long before sustainability became part of everyday conversation, this home embraced it. Today, it remains completely powered by solar energy, a thoughtful reminder that innovative ideas don't always have to be new. Inside, over 2,000 square feet finished. 3 bedrooms, two full bathrooms, a dedicated office, warm hardwood floors, and inviting living spaces that are open, comfortable and filled with light. Rather than competing with the landscape, every room seems to frame it. Outside, the poem continues. Towering hardwoods create privacy while providing a thriving habitat for the wildlife that has long called this property home. Deer, wild turkey and countless songbirds are regular visitors, including a beloved family of four deer, the kids affectionately known throughout the neighborhood as the twins. Here, the changing seasons aren't simply something to watch, they become part of everyday life. Thoughtfully curated and loved for more than forty years, this remarkable property, carved into a hillside, now offers it's new owners the opportunity to start the next chapter of the legacy, while enjoying a home where architecture, light and nature have always existed in harmony. *All outbuildings on the property transfer in their present as-is condition.*

Baird & Warner Jeffrey Schwartz Email
Property Details
Feature Descriptions
Room Information
Schools
Disclaimer: The accuracy of all information regardless of source, including but not limited to square footage and lot size, is deemed reliable but not guaranteed nor warranted and should be personally verified through personal inspection by and/or with the appropriate professionals.
Location
See details and scored characteristics about this location.



Listing Office: QC Reserve - Real Broker, LLC
Listing Office Phone: 563-294-0877

Member Participants (and their affiliated licensees, if applicable) shall indicate on their websites that IDX information is provided exclusively for consumers’ personal non-commercial use, that it may not be used for any purpose other than to identify prospective properties consumers may be interested in purchasing, that the data is deemed reliable but is not guaranteed by MLS GRID, and that the use of the MLS GRID Data may be subject to an end user license agreement prescribed by the Member Participant’s applicable MLS if any and as amended from time to time. MLS GRID may, at its discretion, require use of other disclaimers as necessary to protect Member Participant, and/or their MLS from liability.
Based on information submitted to the MLS GRID. All data is obtained from various sources and may not have been verified by broker or MLS GRID. Supplied Open House Information is subject to change without notice. All information should be independently reviewed and verified for accuracy. Properties may or may not be listed by the office/agent presenting the information.
Select a format below, new window will open and will prompt you to print.


AWARD WINNING SERVICES

GLOBAL REACH & HOME INSURANCE



WEBSITE AWARDS


Market Report
Sign up today to stay updated on what’s happening in your local real estate market.
