
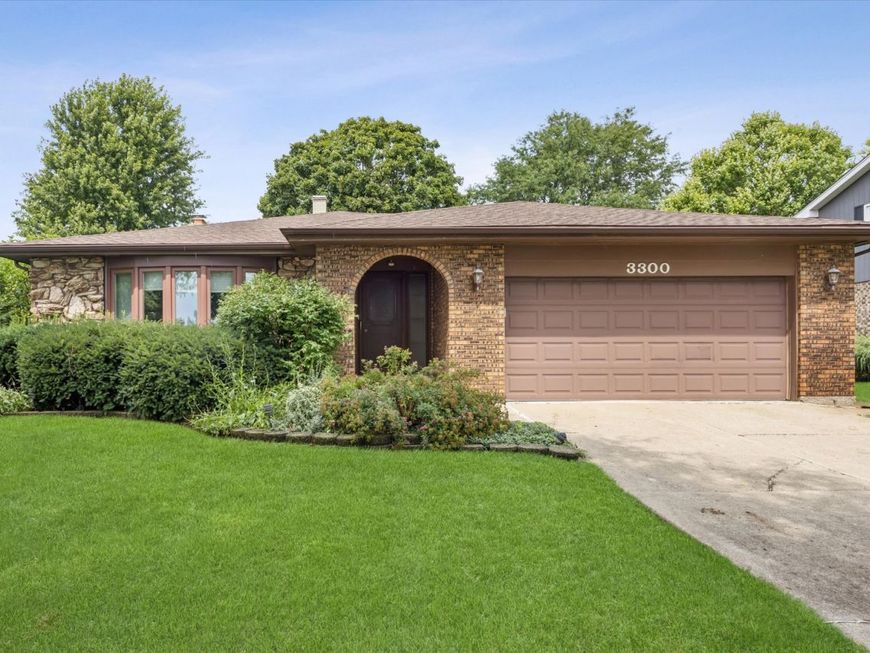
3300 Ailsworth Court Darien, IL 60561
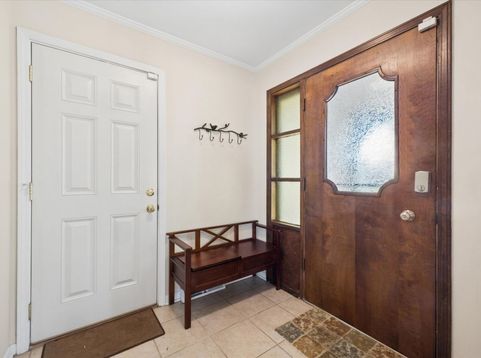
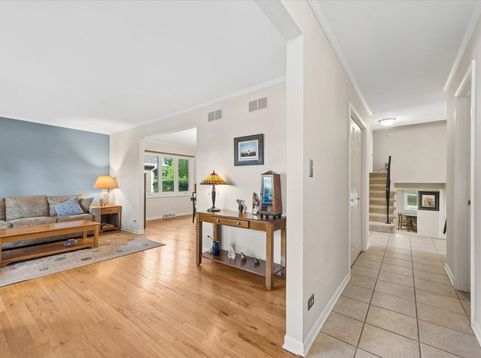
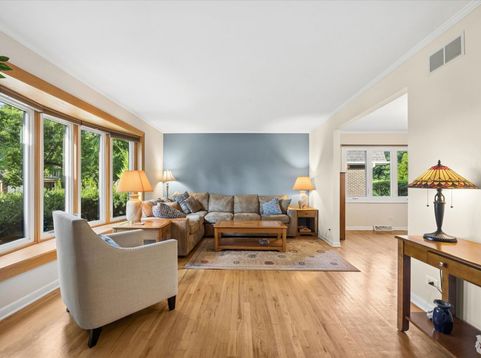
Welcome to 3300 Ailsworth Court, a spacious 4-bedroom, 3-full-bath split-level with a sub-basement tucked away on a quiet, private cul-de-sac in Darien. The main level features hardwood floors, a full bath, and a bright living and dining area. The kitchen opens directly to a paver patio and generous backyard, creating an easy flow for outdoor dining and entertaining. Upstairs, you'll find three bedrooms and two full baths. The lower level offers a spacious family room anchored by a large wood-burning fireplace, along with a fourth bedroom currently used as an office and a convenient laundry room. An unfinished sub-basement provides abundant storage and plenty of opportunity to create additional living, recreation, or hobby space. Additional highlights include a newer roof and living room window, an attached garage with epoxy flooring, and a nearby park and playground. A wonderful opportunity to make this well-located home your own. Estate sale; property is being conveyed AS-IS

Baird & Warner Jeffrey Schwartz Email
Property Details
Feature Descriptions
Room Information
Schools
Disclaimer: The accuracy of all information regardless of source, including but not limited to square footage and lot size, is deemed reliable but not guaranteed nor warranted and should be personally verified through personal inspection by and/or with the appropriate professionals.
Location
See details and scored characteristics about this location.


Select a format below, new window will open and will prompt you to print.


AWARD WINNING SERVICES


GLOBAL REACH & HOME INSURANCE



Market Report
Sign up today to stay updated on what’s happening in your local real estate market.
