
33 W Huron Street, Unit 805 Chicago, IL 60654
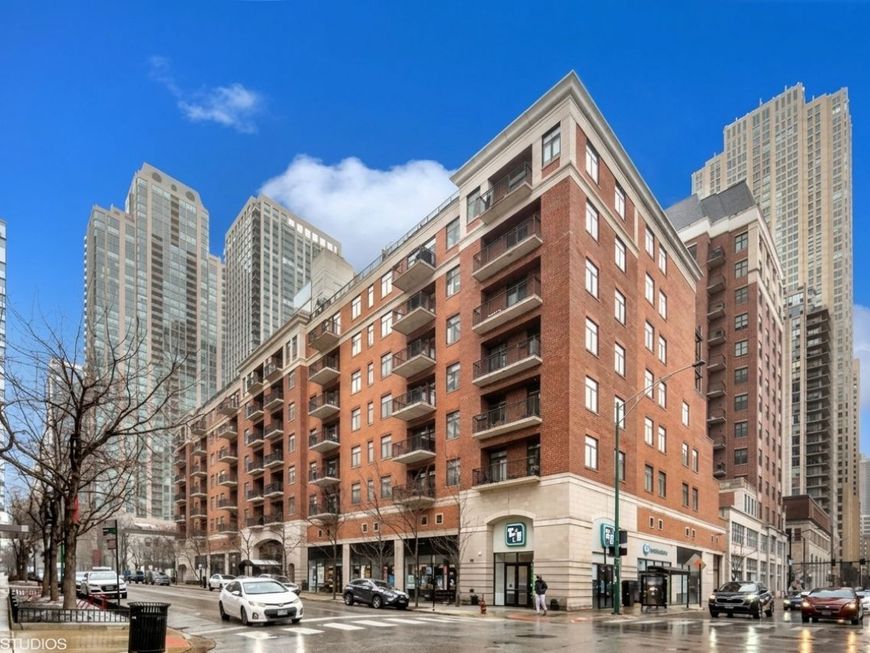
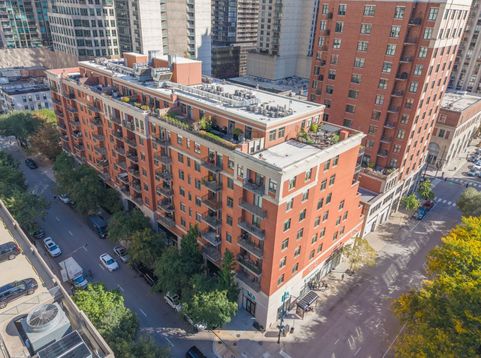
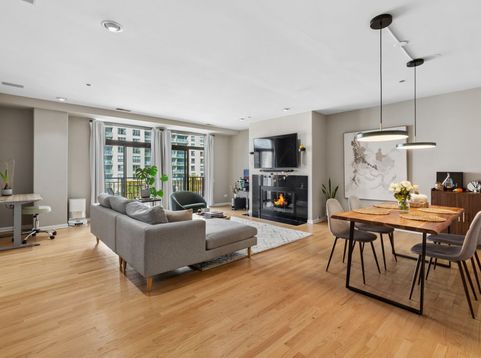
Welcome to this light-filled duplex penthouse in a boutique elevator building in the heart of River North, featuring an expansive private terrace complete with composite decking, irrigation system and lighting. The open floor plan flows from a large kitchen - complete with a pantry - into a combined living and dining area anchored by a fireplace, ideal for everyday living and entertaining. The large second bedroom on the main level opens to the living room through French doors and features generous built-ins, making it well suited as a home office or a combination guest room and home office. A main-floor balcony provides a convenient spot for grilling or a quiet drink before heading up to the terrace above. Skylights and hardwood floors run throughout, and a main-level laundry area adds everyday convenience. Upstairs, the expansive primary bedroom suite includes an entry foyer with a wet bar, a dressing area, a fireplace, and a large bath featuring a separate whirlpool tub and shower, a double-bowl vanity, and a custom walk-in closet. A heated deeded parking space is available for an additional cost. This beautiful boutique building is conveniently located near Michigan Avenue, with easy access to the highway, Whole Foods, and the shopping and dining that River North is known for.

Baird & Warner Jeffrey Schwartz Email
Property Details
Amenities
Feature Descriptions
Room Information
Schools
Disclaimer: The accuracy of all information regardless of source, including but not limited to square footage and lot size, is deemed reliable but not guaranteed nor warranted and should be personally verified through personal inspection by and/or with the appropriate professionals.
Location
See details and scored characteristics about this location.


Select a format below, new window will open and will prompt you to print.


AWARD WINNING SERVICES


GLOBAL REACH & HOME INSURANCE



Market Report
Sign up today to stay updated on what’s happening in your local real estate market.
