
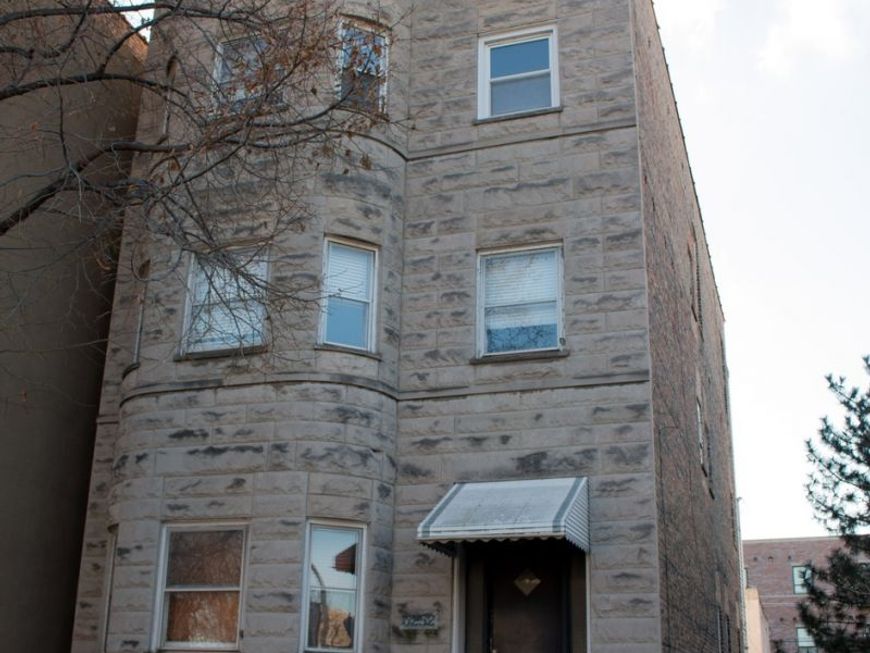
3252 S Princeton Avenue, Unit 3 Chicago, IL 60616
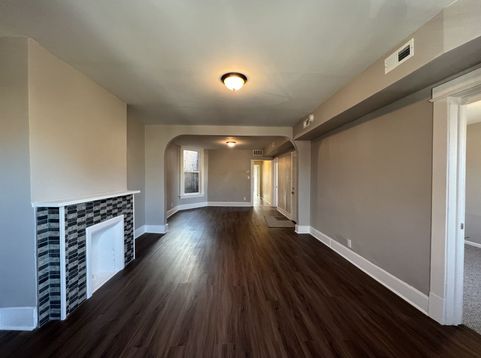
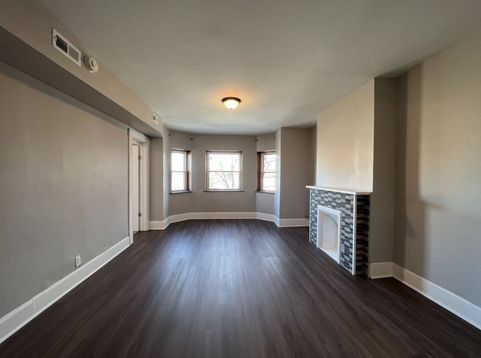
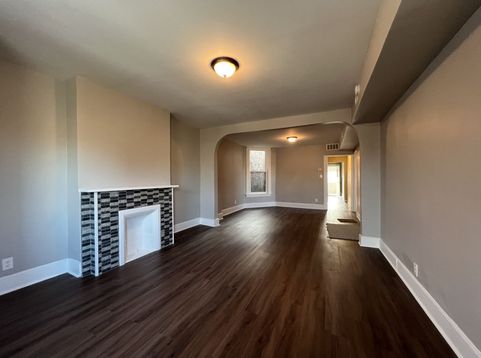
3 BEDS + DEN, 1 BATH apartment in the heart of ARMOUR SQUARE in Bridgeport! Available ASAP! Recently rehabbed TOP-FLOOR unit! CENTRAL HEAT AND AC! FREE LAUNDRY in the basement. This unit has a large living room that opens up into a large separate dining room. Crisp white kitchen cabinets with soft-close doors, new brushed nickel hardware, granite countertops, white subway tile backsplash, and newer stainless steel appliances. The kitchen island is perfect for stool seating. Beautiful luxury vinyl tile floors. Spacious bedrooms with closets and carpeting. And a BONUS DEN that can be used as a 4th bedroom, family room, or office. Easy street parking. 5-minute walk to CTA Red Line. Easy expressway access. SORRY, NO PETS! Listing office must run credit/background check. 1-month security deposit. Tenant pays all utilities except water, sewer, and trash. All adults over 18 must apply. $80/applicant. Combined gross monthly income must be 3x the rent. 675+ credit score for all occupants. If there is a lack of credit history (due to not establishing credit), cosigners may be considered. However, evictions, liens, collections, charge-offs, bankruptcies, or late payments will not be considered. Rental history is a plus! Rental insurance with a minimum of $300k liability is required (approx $150/year). NO smoking in the unit or building. No room sharing/subletting.

Baird & Warner Jeffrey Schwartz Email
Property Details
Amenities
Feature Descriptions
Room Information
Schools
Disclaimer: The accuracy of all information regardless of source, including but not limited to square footage and lot size, is deemed reliable but not guaranteed nor warranted and should be personally verified through personal inspection by and/or with the appropriate professionals.
Location
See details and scored characteristics about this location.


Select a format below, new window will open and will prompt you to print.


AWARD WINNING SERVICES


GLOBAL REACH & HOME INSURANCE



Market Report
Sign up today to stay updated on what’s happening in your local real estate market.
