
325 Grove Avenue Highwood, IL 60040
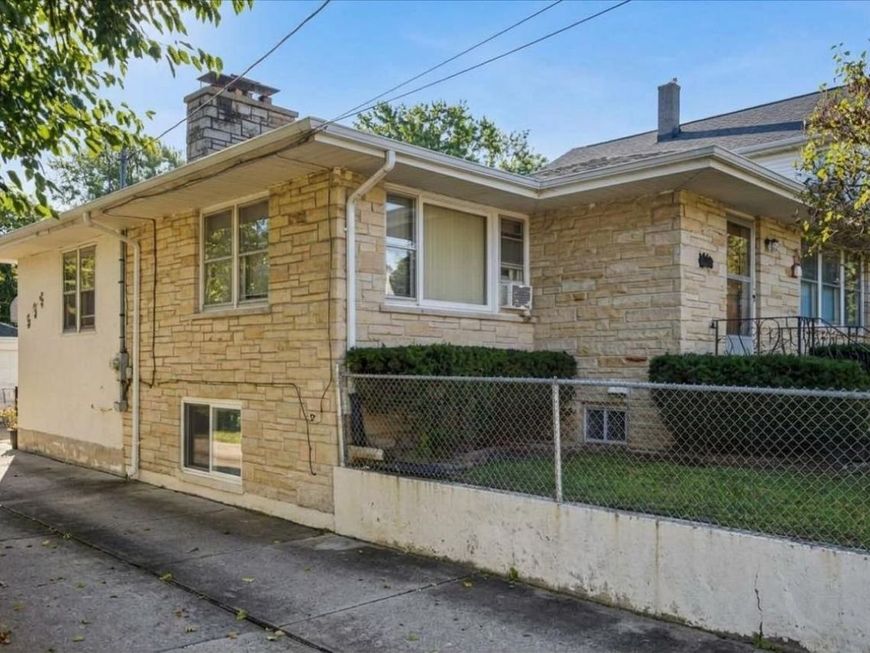
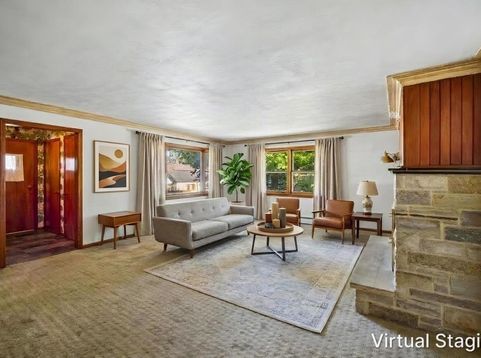
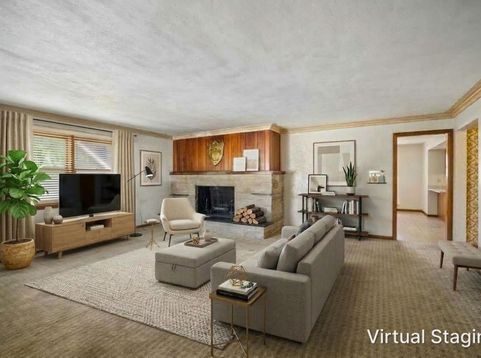
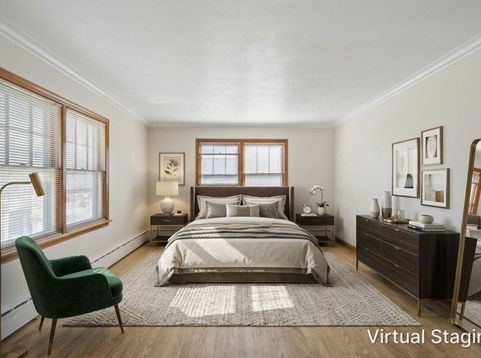
Welcome to this exceptional multi-generational home on a huge lot fenced on three sides, offering the ultimate in privacy and outdoor space in one of the area's most desirable locations. Set just blocks from downtown Highwood and the Metra station, with top-rated schools nearby, this home is designed for flexible living with two full kitchens and a lower level featuring its own private walkout entrance as well as access to the second floor - perfect for extended family, in-law arrangements, or rental income potential. The finished basement includes a cantina, ideal for entertaining, and peace of mind comes easy with the boiler replaced within the last five years, roof and gutters in 2024. Whether you're hosting gatherings or accommodating multiple generations under one roof, this home delivers space, convenience, and versatility at every turn. PLEASE NOTE PHOTOS ARE VIRTUALLY STAGED WITH FURNITURE BUT FINISHES WERE NOT ADJUSTED.

Baird & Warner Jeffrey Schwartz Email
Property Details
Amenities
Feature Descriptions
Room Information
Schools
Disclaimer: The accuracy of all information regardless of source, including but not limited to square footage and lot size, is deemed reliable but not guaranteed nor warranted and should be personally verified through personal inspection by and/or with the appropriate professionals.
Location
See details and scored characteristics about this location.


Select a format below, new window will open and will prompt you to print.


AWARD WINNING SERVICES


GLOBAL REACH & HOME INSURANCE



Market Report
Sign up today to stay updated on what’s happening in your local real estate market.
