
322 Elm Street Glen Ellyn, IL 60137
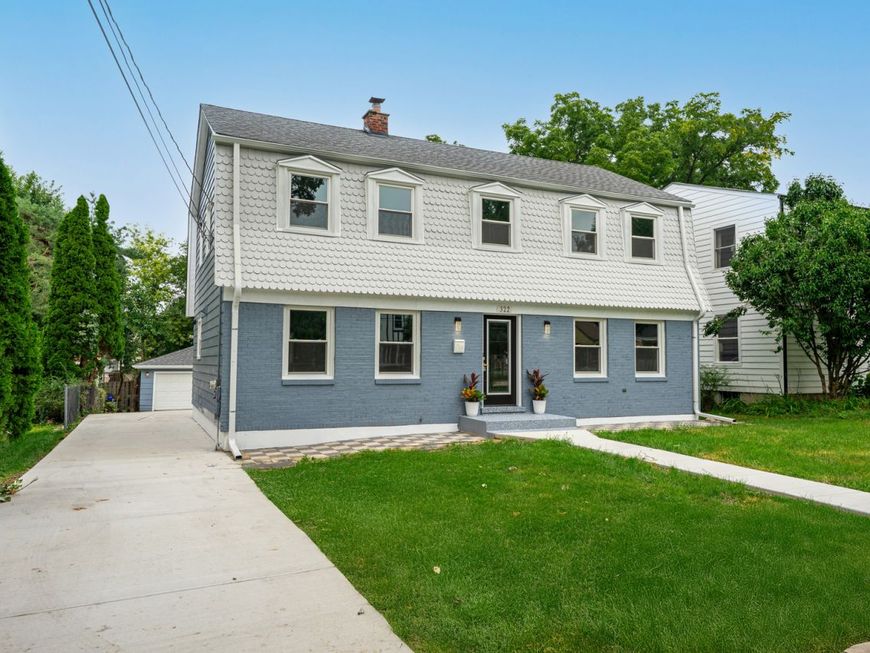
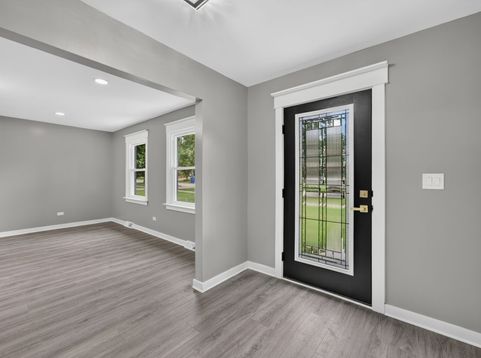
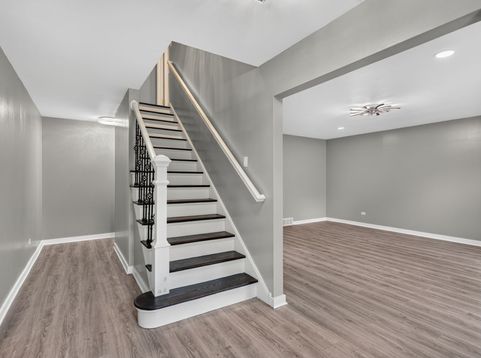
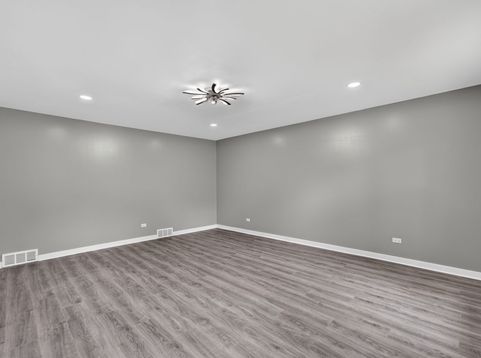
Welcome to 322 Elm St. Your Glen Ellyn Dream Home Awaits. Imagine a life where classic charm meets contemporary comfort, where every detail has been thoughtfully curated for effortless living. Nestled in the heart of prestigious Glen Ellyn, this stunning, move-in ready 2-story Colonial isn't just a house it's the beginning of your next chapter. Step inside and feel the embrace of timeless elegance, seamlessly blended with modern luxury. This beautifully renovated home offers an expansive canvas for family life, entertaining, or simply unwinding in style. With five generous bedrooms, you'll find ample space for everyone - from growing families needing dedicated home offices to those who love hosting guests with ease. The 2.5 beautifully appointed bathrooms continue the theme of refined comfort, while the fully finished basement unveils a world of possibility, perfect for a media room, fitness area, or even an additional bedroom. The true heart of this home undoubtedly resides in its state-of-the-art kitchen. Picture yourself creating culinary masterpieces amidst sleek modern cabinetry, gleaming marble countertops, and top-of-the-line stainless-steel appliances. Mornings just got brighter in the charming enclosed porch, a versatile sanctuary where you can savor your coffee year-round, bathed in natural light. But the beauty here goes beyond what meets the eye. This home offers true peace of mind, thanks to extensive, fully permitted, and inspected updates. A brand-new roof and newly paved driveway welcome you home, while completely new, energy-efficient windows throughout ensure comfort and savings. Add to that a convenient 2-car garage with plenty of storage, and you have a home designed for modern living. And then there's the location, simply unbeatable. Just a mile from your doorstep lies the vibrant pulse of Downtown Glen Ellyn. Indulge in boutique shopping, discover local art galleries, savor award-winning dining, or grab a casual bite and an artisanal coffee. Year-round community events create a lively atmosphere you'll love being a part of. Commuters, rejoice! Direct Metra service to downtown Chicago is within easy reach, alongside quick access to major thoroughfares like I-355, Roosevelt Road, and North Avenue. For those who crave the outdoors, the picturesque Illinois Prairie Path offers endless opportunities for walking and biking, while Lake Ellyn beckons with its beautiful lakefront scenery, playgrounds, and picnic spots. Families will also appreciate being part of the highly regarded Glen Ellyn school community. Thoughtfully designed, meticulously renovated, and truly move-in ready, this Glen Ellyn Colonial offers a rare opportunity to embrace modern luxury within a timeless setting.

Baird & Warner Jeffrey Schwartz Email
Property Details
Feature Descriptions
Room Information
Schools
Disclaimer: The accuracy of all information regardless of source, including but not limited to square footage and lot size, is deemed reliable but not guaranteed nor warranted and should be personally verified through personal inspection by and/or with the appropriate professionals.
Location
See details and scored characteristics about this location.



Listing Office: Realty ONE Group Karmma
Listing Office Phone: 800-781-7706

Member Participants (and their affiliated licensees, if applicable) shall indicate on their websites that IDX information is provided exclusively for consumers’ personal non-commercial use, that it may not be used for any purpose other than to identify prospective properties consumers may be interested in purchasing, that the data is deemed reliable but is not guaranteed by MLS GRID, and that the use of the MLS GRID Data may be subject to an end user license agreement prescribed by the Member Participant’s applicable MLS if any and as amended from time to time. MLS GRID may, at its discretion, require use of other disclaimers as necessary to protect Member Participant, and/or their MLS from liability.
Based on information submitted to the MLS GRID. All data is obtained from various sources and may not have been verified by broker or MLS GRID. Supplied Open House Information is subject to change without notice. All information should be independently reviewed and verified for accuracy. Properties may or may not be listed by the office/agent presenting the information.
Select a format below, new window will open and will prompt you to print.


AWARD WINNING SERVICES


GLOBAL REACH & HOME INSURANCE



Market Report
Sign up today to stay updated on what’s happening in your local real estate market.
