
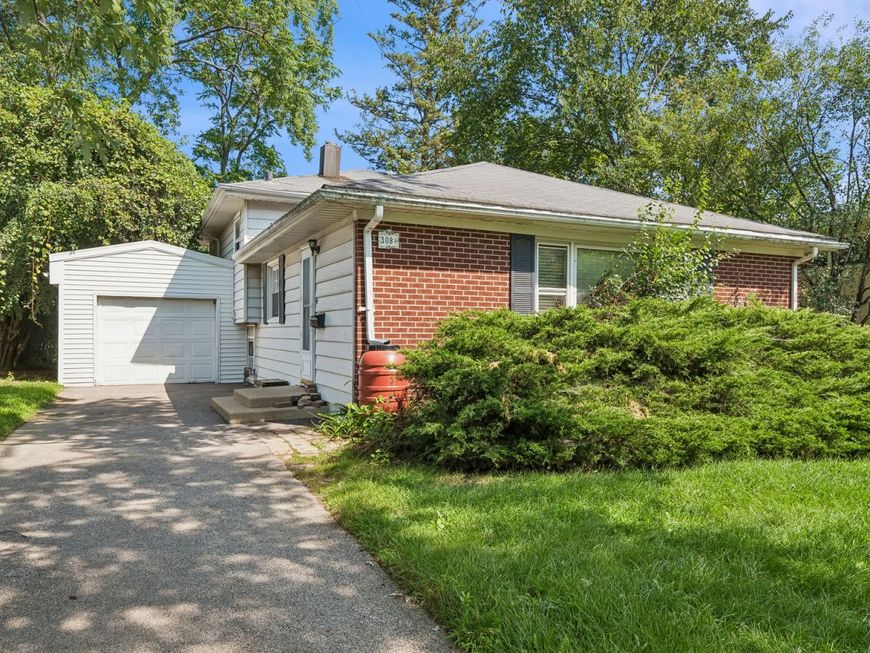


308 Southgate Drive Northbrook, IL 60062
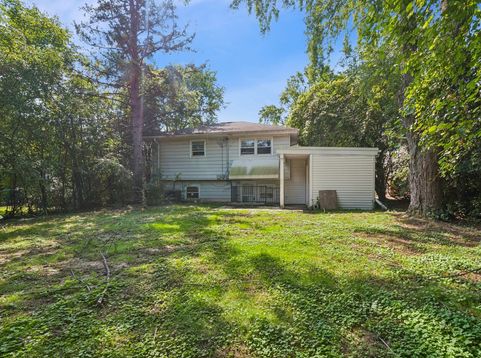
Calling all project lovers! Put on your work clothes. Bring your paintbrushes. Opportunity awaits you with this solid, yet very 'lived in' home needing serious TLC and a refresh. Lots of infrastructure improvements such as copper plumbing, new sewer line, upgraded electrical and more. Enjoy the main level L-shaped living / dining area with adjacent eat-in kitchen. Head to the upper level to explore the 3 bedrooms and a bath. Step down to discover the family room, a second bath, and spacious utility room which opens to the backyard. Hardwood floors, central A/C and more. Side drive with 1 car garage. The family loved their time living here but have now moved on offering this property 'as-is' to the next owners to update for their lifestyle and tastes. Check it out today. How would you apply your talents and tastes to make this your home sweet home?

Baird & Warner Jeffrey Schwartz Email
Property Details
Feature Descriptions
Room Information
Schools
Disclaimer: The accuracy of all information regardless of source, including but not limited to square footage and lot size, is deemed reliable but not guaranteed nor warranted and should be personally verified through personal inspection by and/or with the appropriate professionals.
Location
See details and scored characteristics about this location.


Select a format below, new window will open and will prompt you to print.


AWARD WINNING SERVICES


GLOBAL REACH & HOME INSURANCE



Market Report
Sign up today to stay updated on what’s happening in your local real estate market.
