
3001 Glen Eagles Court St. Charles, IL 60174
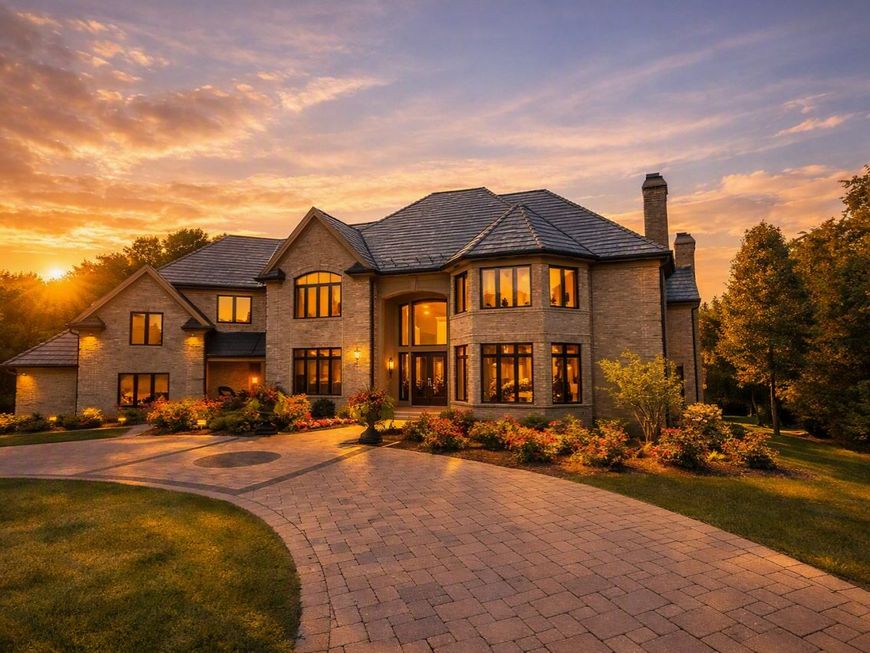
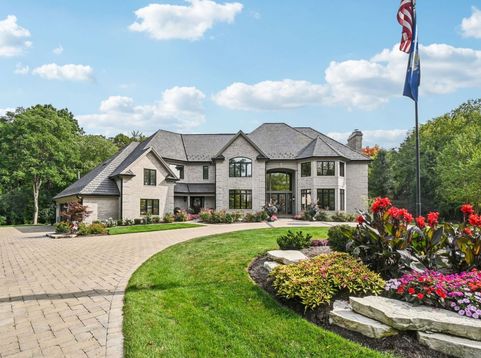
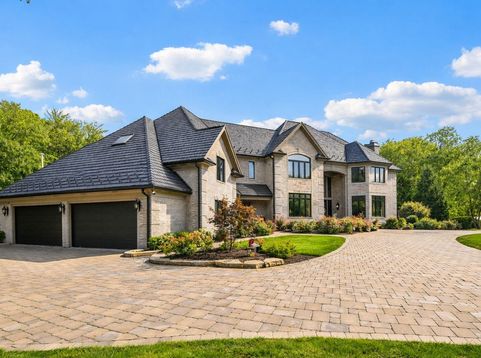
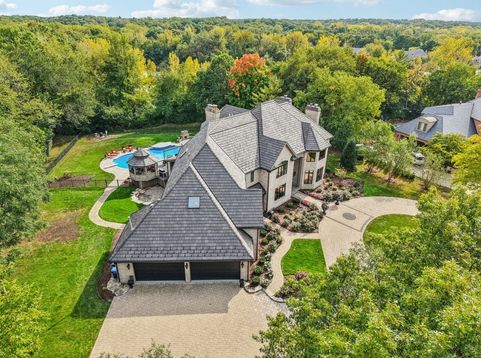
Tucked away on a private, 1.59-acre cul-de-sac lot in the Woods of Fox Glen, this custom Havlicek estate is all about easy, elevated everyday living. Spanning over 10,900 square feet, the entire home has been thoughtfully updated from top to bottom so you can just move in, unpack, and start hosting. The main level is designed for both quiet mornings and big gatherings. Start your day with coffee by the fireplace in the sunlit breakfast room, work from home in the spacious private office with custom built-ins, and host dinner parties effortlessly around the massive stone island in the chef's kitchen. Upstairs, the primary suite is a true retreat-completely renovated down to the studs with a cozy fireplace, custom dressing room closets, and a spa bath featuring radiant heated floors, a deep soaking tub, and a dual walk-in shower. A separate, private in-law or guest suite gives visitors their own dedicated space to unwind. The walkout lower level and backyard offer a complete resort experience at home. Spend weekends lounging by the newly refinished heated pool, dining al fresco on the maintenance-free deck or in the screened gazebo, and gathering around the outdoor stone fireplace as the sun goes down. Downstairs, the finished walkout space features a full custom bar, kitchenette, and temperature-controlled wine room-making game nights and holiday parties seamless. Complete with a heated 4-car garage with fresh epoxy floors, circle drive, and acclaimed St. Charles District 303 schools, this home brings together privacy, craftsmanship, and pure lifestyle. Reach out directly to schedule your private walkthrough.

Baird & Warner Jeffrey Schwartz Email
Property Details
Amenities
Feature Descriptions
Room Information
Schools
Disclaimer: The accuracy of all information regardless of source, including but not limited to square footage and lot size, is deemed reliable but not guaranteed nor warranted and should be personally verified through personal inspection by and/or with the appropriate professionals.
Location
See details and scored characteristics about this location.



Listing Office: Compass
Listing Office Phone: 847-906-1872

Member Participants (and their affiliated licensees, if applicable) shall indicate on their websites that IDX information is provided exclusively for consumers’ personal non-commercial use, that it may not be used for any purpose other than to identify prospective properties consumers may be interested in purchasing, that the data is deemed reliable but is not guaranteed by MLS GRID, and that the use of the MLS GRID Data may be subject to an end user license agreement prescribed by the Member Participant’s applicable MLS if any and as amended from time to time. MLS GRID may, at its discretion, require use of other disclaimers as necessary to protect Member Participant, and/or their MLS from liability.
Based on information submitted to the MLS GRID. All data is obtained from various sources and may not have been verified by broker or MLS GRID. Supplied Open House Information is subject to change without notice. All information should be independently reviewed and verified for accuracy. Properties may or may not be listed by the office/agent presenting the information.
Select a format below, new window will open and will prompt you to print.


AWARD WINNING SERVICES


GLOBAL REACH & HOME INSURANCE



Market Report
Sign up today to stay updated on what’s happening in your local real estate market.
