
300 White Tail Lane Ingleside, IL 60041
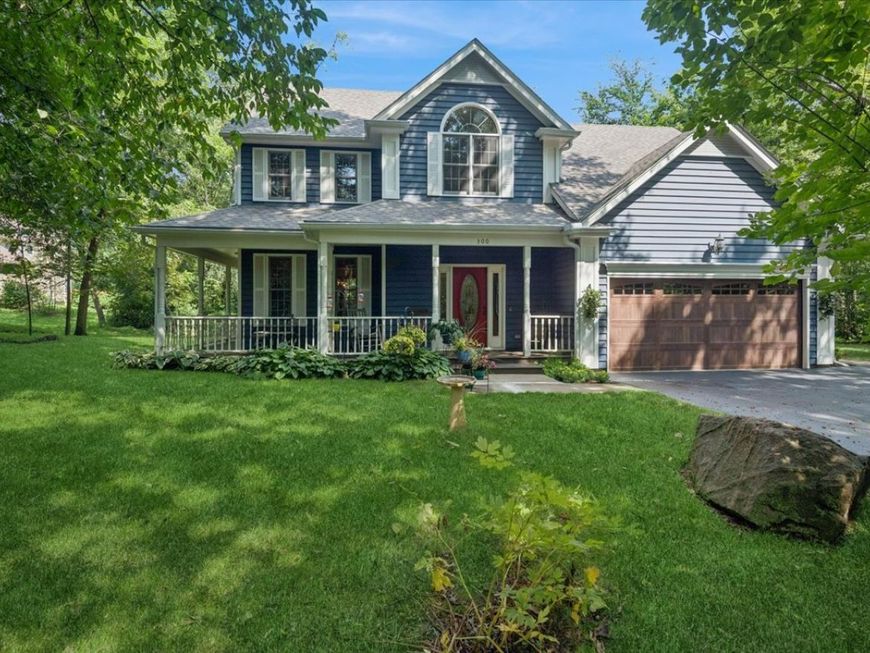
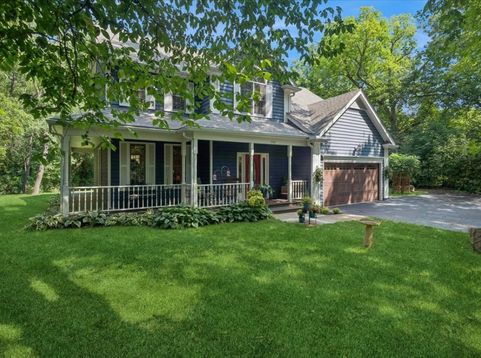
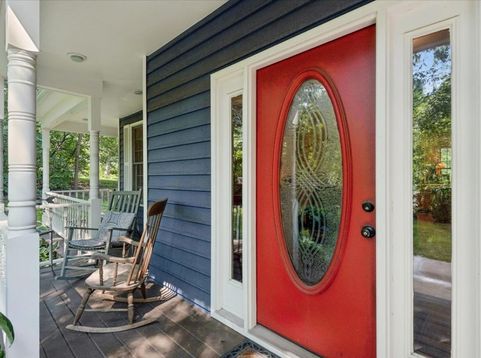
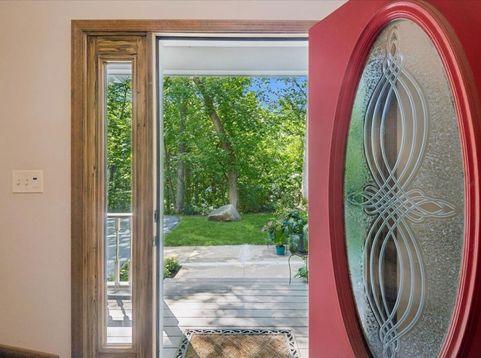
PEACEFUL, PRIVATE, AND PERFECTLY APPOINTED! Nestled on a spectacular one acre wooded homesite this beautifully maintained 4 bedroom in desirable Oaks of the Hollow offers the perfect combination of privacy, space, and timeless appeal. From the moment you pull up the drive, the inviting wraparound porch sets the tone, imagine cozying up with a good book on a crisp fall afternoon while taking in the peaceful surroundings! Step inside to a warm and welcoming interior designed for both everyday living and effortless entertaining. The spacious living and dining rooms provide plenty of room for holiday gatherings and dinners. At the HEART OF THE HOME is the beautifully appointed kitchen, featuring a center island and breakfast bar, gleaming quartz countertops, high end appliances, abundant cabinetry, and generous workspace. An adjoining sun filled breakfast room features outdoor access to the gorgeous backyard, creating a wonderful connection between indoor and outdoor living. The inviting family room is ready for cozy movie nights, with a wood-burning fireplace serving as the perfect focal point. Upstairs, retreat to the spacious primary suite, complete with a walk in closet and an expansive spa-like bathroom featuring a Jacuzzi tub, separate shower, and plenty of room to relax and unwind. Three additional generously sized bedrooms are serviced by a full hall bathroom. NEED MORE SPACE? Bring your design ideas to the full basement, offering incredible potential for a rec room, home theater, fitness area, or the additional entertaining space you've been dreaming of! With LAKE RIGHTS to Duck Lake and the community pier, and located just minutes from the Chain O' Lakes, bike trails and preserves, this home offers vacation style living year round! Surrounded by mature trees and natural beauty, this private setting provides a beautiful backdrop for outdoor entertaining and enjoying every season. A few of the updates include: NEW interior paint throughout, NEWLY stained exterior, NEW quartz countertops, NEW kitchen sink and cooktop, NEW LVP flooring and carpet, NEW driveway, NEW well pump, NEW washer/dryer and hot water heater, plus NEWER roof, Leaf Filter gutter guards, furnace and A/C. This home truly offers it all!

Baird & Warner Jeffrey Schwartz Email
Property Details
Amenities
Feature Descriptions
Room Information
Schools
Disclaimer: The accuracy of all information regardless of source, including but not limited to square footage and lot size, is deemed reliable but not guaranteed nor warranted and should be personally verified through personal inspection by and/or with the appropriate professionals.
Location
See details and scored characteristics about this location.


Select a format below, new window will open and will prompt you to print.


AWARD WINNING SERVICES


GLOBAL REACH & HOME INSURANCE



Market Report
Sign up today to stay updated on what’s happening in your local real estate market.
