
2n356 Euclid Avenue Glen Ellyn, IL 60137
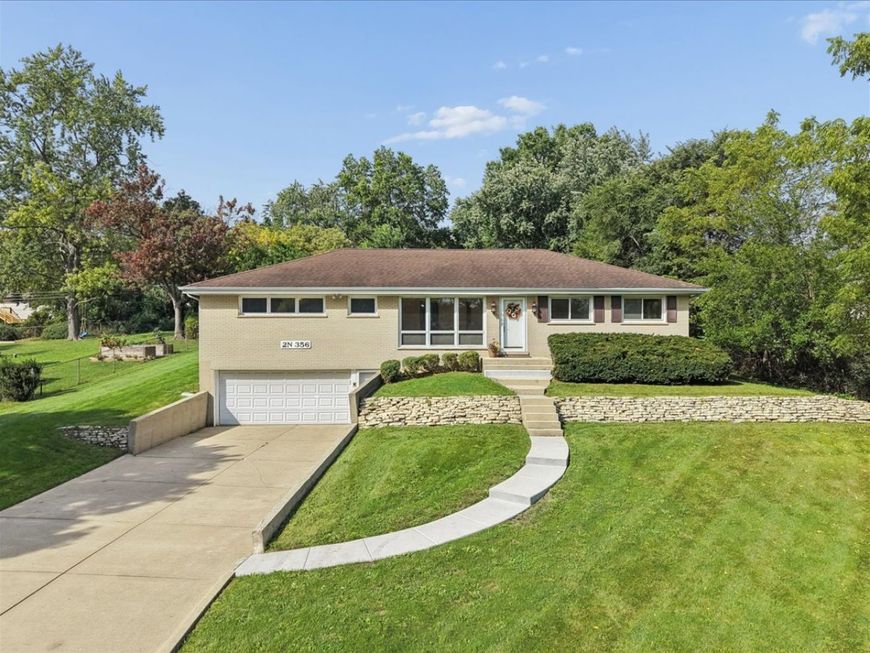
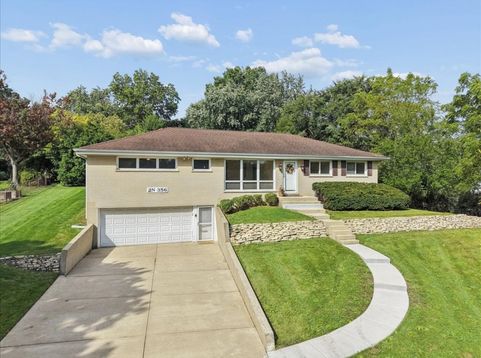
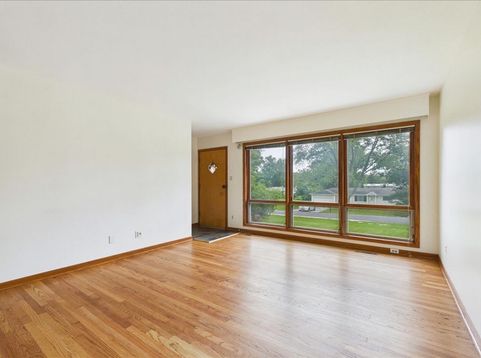
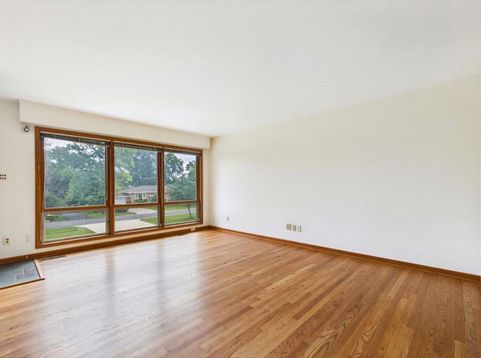
Offered for sale for the very first time, this beautifully maintained expanded ranch has been lovingly cared for and thoughtfully updated over the years. With 4 bedrooms, 2 full baths and nearly a half acre lot, there is plenty of room to grow, gather and make it your own. Refinished hardwood floors run throughout the main level, adding warmth and timeless appeal. The spacious kitchen features semi-custom cherry cabinetry and Corian countertops, remodeled in 2006, along with kitchen windows updated at the same time. The primary suite offers the convenience of an ensuite bath, while three additional bedrooms provide flexibility for family. The full finished basement expands the living space even further with a separate office and room for recreation and hobbies. This is a home where you can move right in, enjoy the updates that have already been thoughtfully completed and bring your own vision to select cosmetic improvements over time. Major mechanical updates provide a solid foundation for the next owner, including refrigerator (21), Furnace (19), water heater (17), whole house generator (12), electrical and holding tank (10) and roof (08). Set in Glen Ellyn Countryside, you're tucked away on a generous lot while remaining close to the parks, schools, Metra and amenities that make downtown Glen Ellyn so desirable. After being in the same hands since day one, this special home is ready to welcome its next generation.

Baird & Warner Jeffrey Schwartz Email
Property Details
Amenities
Feature Descriptions
Room Information
Schools
Disclaimer: The accuracy of all information regardless of source, including but not limited to square footage and lot size, is deemed reliable but not guaranteed nor warranted and should be personally verified through personal inspection by and/or with the appropriate professionals.
Location
See details and scored characteristics about this location.


Select a format below, new window will open and will prompt you to print.


AWARD WINNING SERVICES


GLOBAL REACH & HOME INSURANCE



Market Report
Sign up today to stay updated on what’s happening in your local real estate market.
