
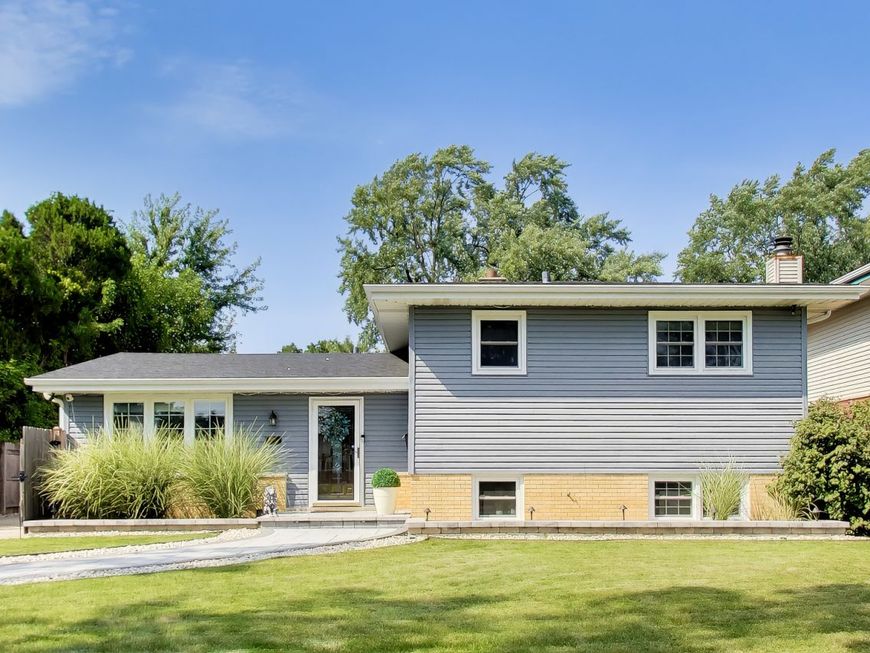
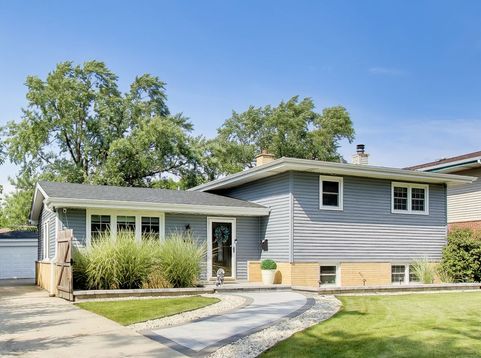
296 Springfield Terrace Des Plaines, IL 60018
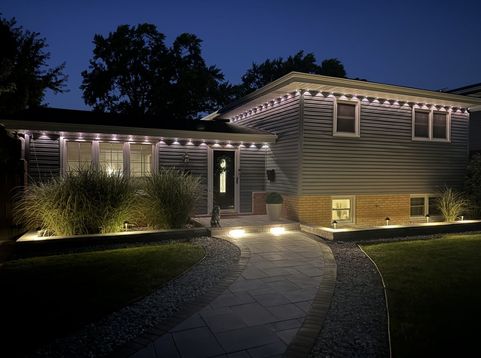
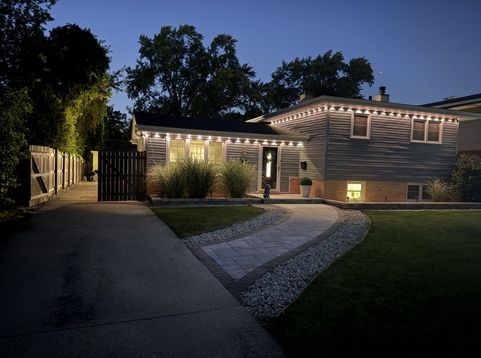
This fully updated split-level is ready for you to move in and make your new home! With 3 bedrooms, 2 baths, and an open layout, this home just feels good. The kitchen is the star - complete with an island, all stainless steel appliances, and plenty of room to cook, hang out, or enjoy a home cooked meal. The bathrooms are luxurious and completely updated. All 3 bedrooms have ample closet space and size. The rec-room on the lower level adds another entertainment space.Outside, you'll find top of the line landscaping and a luxurious hardscaped backyard patio, fire pit, pergola and fully fenced yard on a big, oversized lot. Think summer BBQs, a garden, or just room for the kids and pets to run.Tucked away on a quiet, peaceful street, you're just steps from Friendship Park, the conservatory, Devonshire Elementary, and Friendship Junior High. New roof 2025!

Baird & Warner Jeffrey Schwartz Email
Property Details
Feature Descriptions
Room Information
Schools
Disclaimer: The accuracy of all information regardless of source, including but not limited to square footage and lot size, is deemed reliable but not guaranteed nor warranted and should be personally verified through personal inspection by and/or with the appropriate professionals.
Location
See details and scored characteristics about this location.


Select a format below, new window will open and will prompt you to print.


AWARD WINNING SERVICES


GLOBAL REACH & HOME INSURANCE



Market Report
Sign up today to stay updated on what’s happening in your local real estate market.
