
2939 E Water Tower Drive Crete, IL 60417
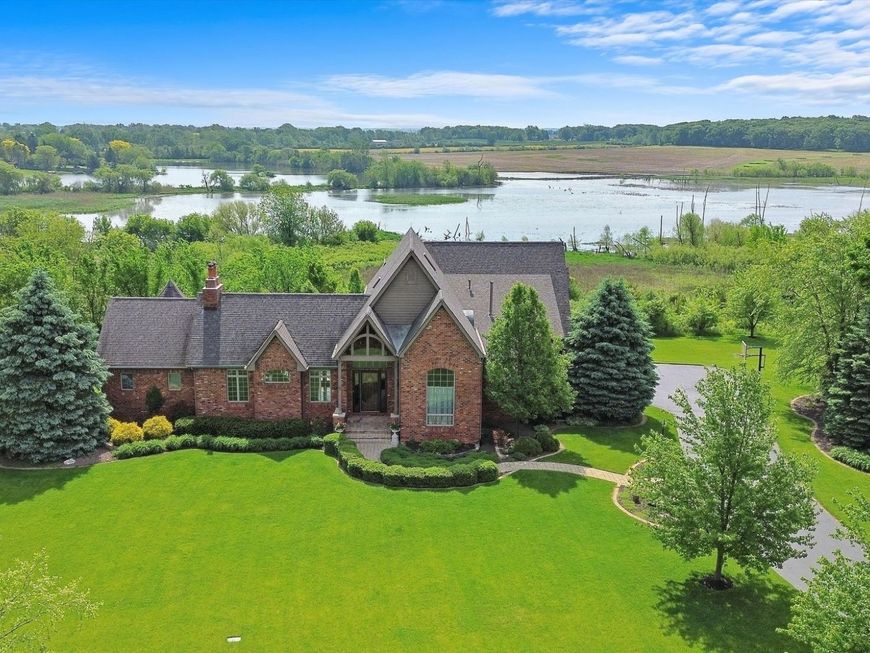
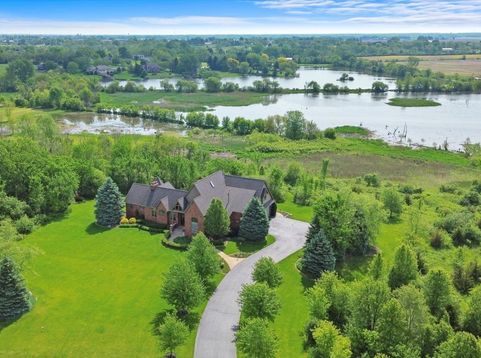
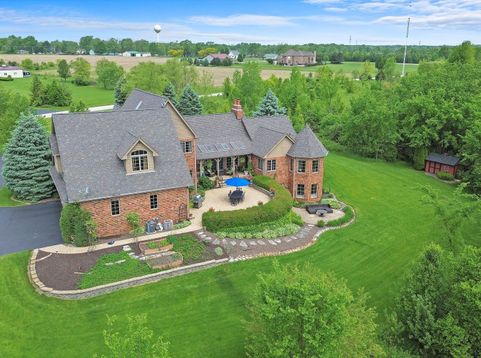
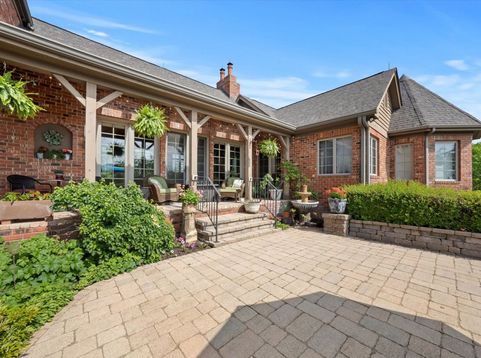
SPECTACULAR 25 ACRE ESTATE - GATED COMMUNITY - ULTIMATE PRIVACY - NATURE LOVER'S PARADISE - Just 35 miles south of Chicago, this private 25 acre retreat in gated Water Tower Place is the perfect getaway for nature lovers looking for privacy. Deer, bald eagles, herons & WATERFRONT VIEWS are visible daily from your own backyard. Custom built with numerous upgrades, original owners are offering this stunning 4 bedroom 3.5 bath home with FINISHED walk out basement on 25 PRIVATE ACRES. Every room has a stunning view of nature's paradise. This quality built home was designed with privacy & outdoor entertainment in mind. Oversized paver patios, hillside terraced gardens w/ strawberries, grapes, irrigation system & more. Inside, step into luxury, with a gourmet chef's kitchen, GRANITE counters, stainless appliances & island w/ counter seating. Stunning GREAT ROOM w/ floor to ceiling fireplace, HARDWOOD floors, custom built-ins & direct access to the backyard through several sets of sliding and/or French doors. MAIN FLOOR PRIMARY SUITE overlooks the patio w/ waterfront views, a bonus sitting room/possible nursery, separate vanity areas, soaker tub with jets & separate shower. Impressive formal dining room, SOARING ceilings throughout along with 9' ceilings in other rooms & convenient main floor laundry round out the main floor. Upstairs, you'll find 3 more generous sized bedrooms (all with walk in closets) & a full bath; ZONED heating & cooling for maximum efficiency. TWO NEW FURNACES & new AC in March 2025; entire exterior freshly painted May 2026. The FINISHED WALK OUT BASEMENT boasts a SECOND KITCHEN, 2nd fireplace & a cozy Northwoods feel, with work-out room, massive storage room w/ workshop & more. Long tree lined driveway leads to oversized 3 car garage. Whole house generator for peace of mind. If ultimate privacy, & natural beauty are what you seek, you have reached your exclusive destination!

Baird & Warner Jeffrey Schwartz Email
Property Details
Amenities
Feature Descriptions
Room Information
Schools
Disclaimer: The accuracy of all information regardless of source, including but not limited to square footage and lot size, is deemed reliable but not guaranteed nor warranted and should be personally verified through personal inspection by and/or with the appropriate professionals.
Location
See details and scored characteristics about this location.



Listing Office: Re/Max 10
Listing Office Phone: 708-672-4700

Member Participants (and their affiliated licensees, if applicable) shall indicate on their websites that IDX information is provided exclusively for consumers’ personal non-commercial use, that it may not be used for any purpose other than to identify prospective properties consumers may be interested in purchasing, that the data is deemed reliable but is not guaranteed by MLS GRID, and that the use of the MLS GRID Data may be subject to an end user license agreement prescribed by the Member Participant’s applicable MLS if any and as amended from time to time. MLS GRID may, at its discretion, require use of other disclaimers as necessary to protect Member Participant, and/or their MLS from liability.
Based on information submitted to the MLS GRID. All data is obtained from various sources and may not have been verified by broker or MLS GRID. Supplied Open House Information is subject to change without notice. All information should be independently reviewed and verified for accuracy. Properties may or may not be listed by the office/agent presenting the information.
Select a format below, new window will open and will prompt you to print.


AWARD WINNING SERVICES

GLOBAL REACH & HOME INSURANCE



WEBSITE AWARDS


Market Report
Sign up today to stay updated on what’s happening in your local real estate market.
